
Views
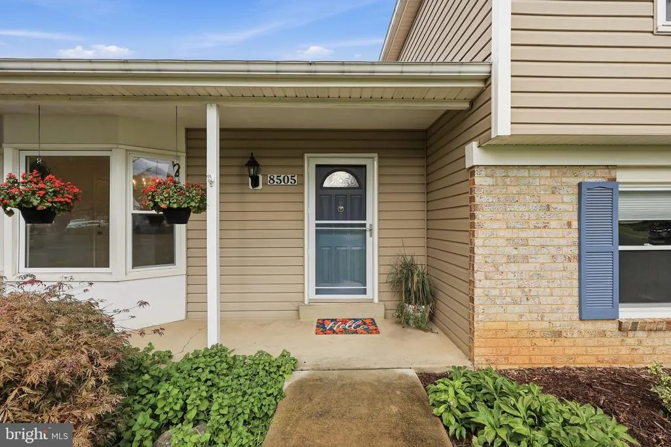
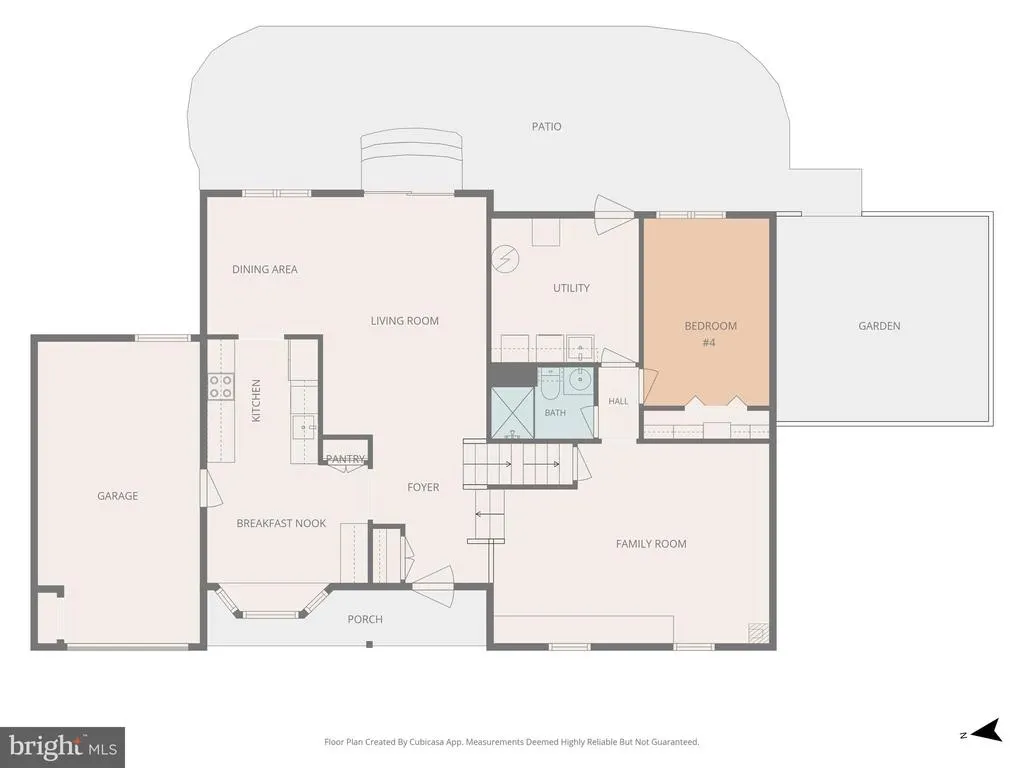
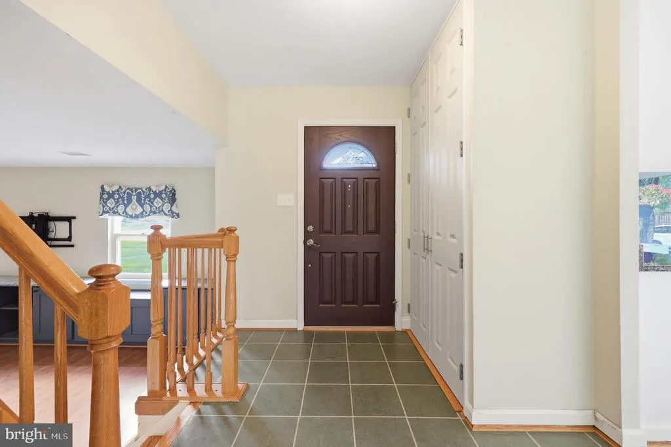
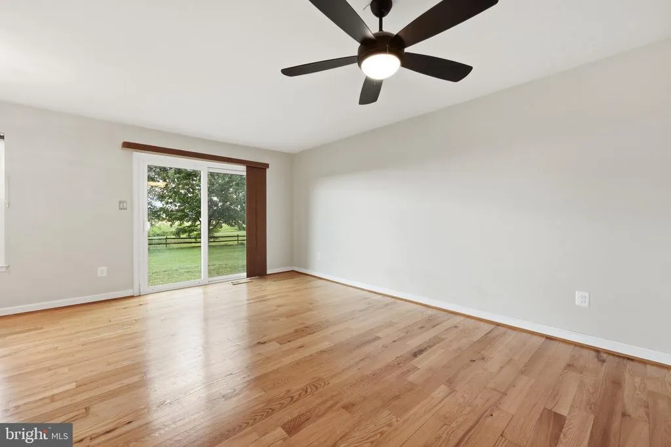


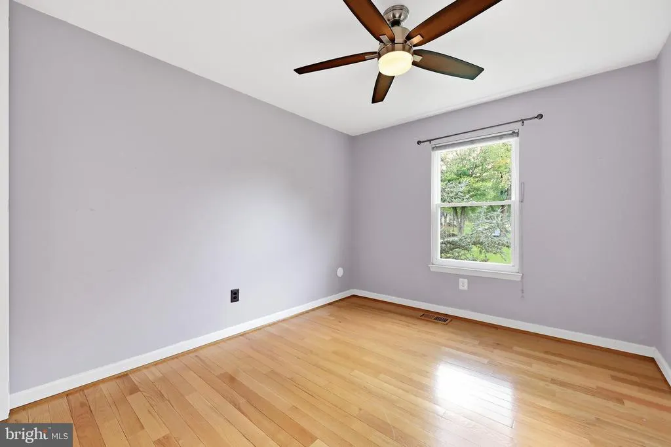
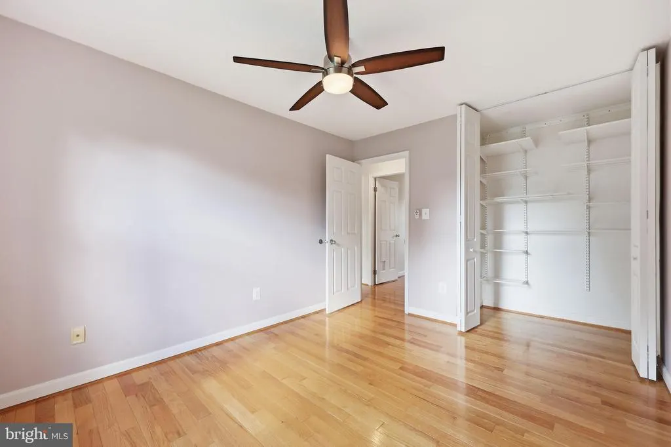
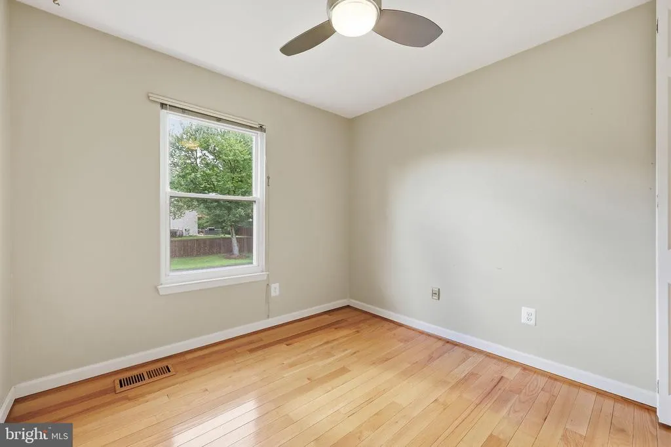

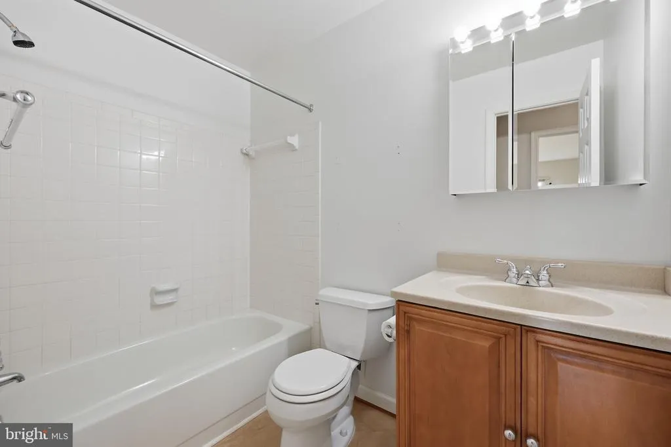
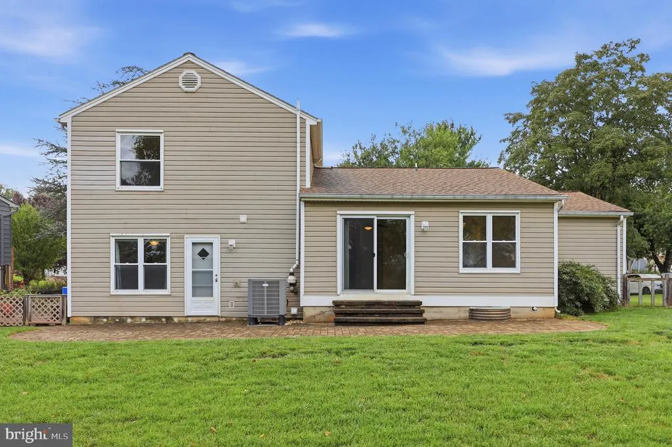
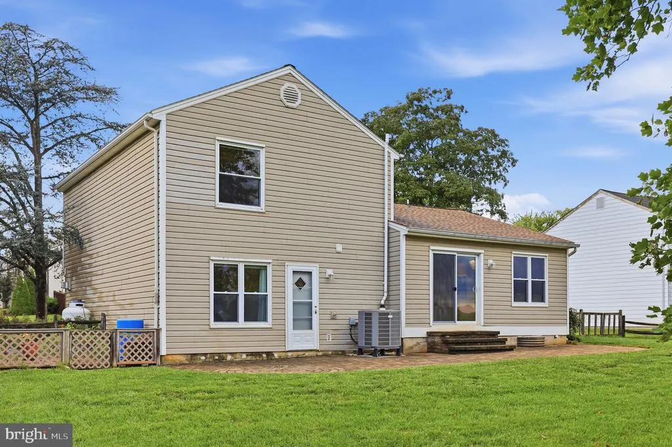
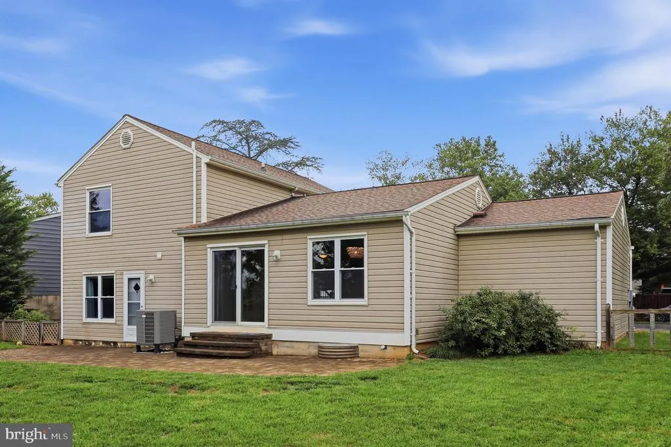
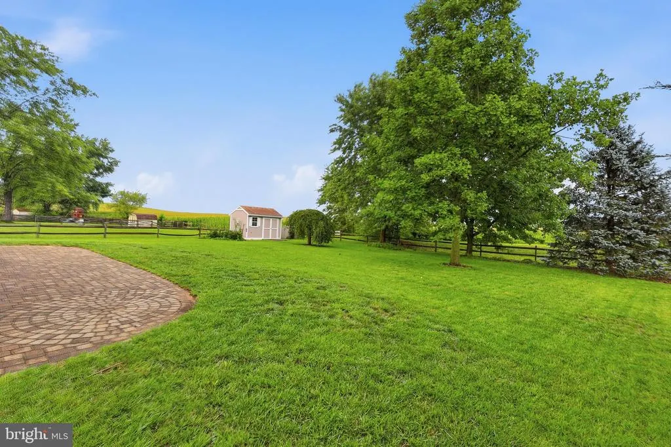


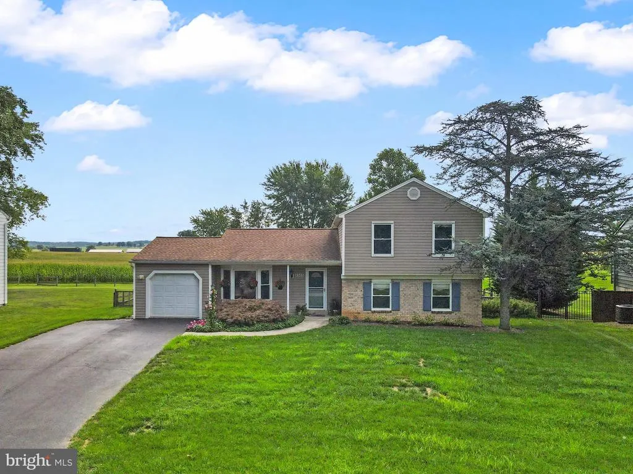
Address
8505 Inspiration Avenue, Walkersville, MD
Price
$ 519,000
Property Attributes
- MLS#MDFR2086930
- TypeSingle Family
- Listing Status ACTIVE
- CountyFREDERICK
- CityWalkersville
- NeighborhoodDiscovery
- Zip21793
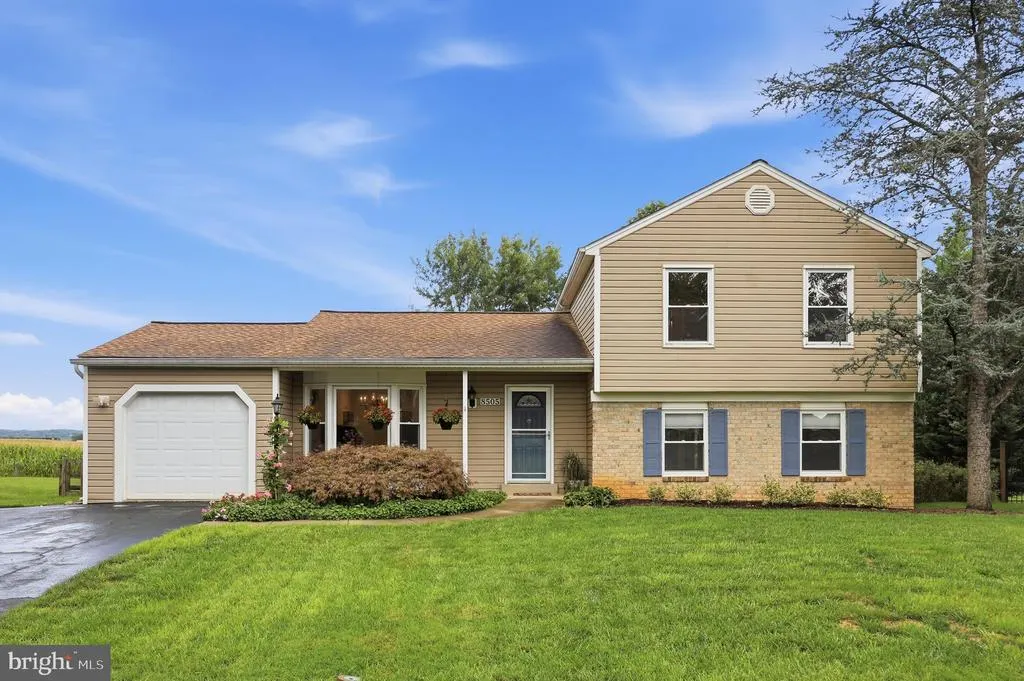
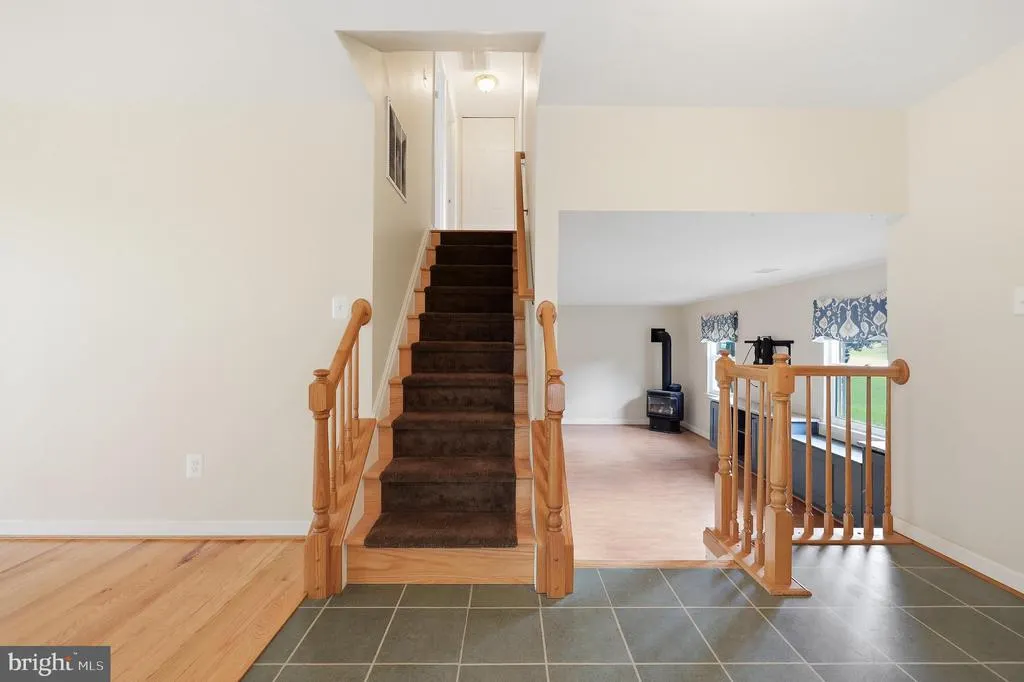
- StyleSplit Level,Bi-level
- Year Built1977
- Taxes$ 4984
- Price$ 519,000
- Bedrooms4
- Full Bathrooms3
- Half Bathrooms0
- Sqr Footage1903
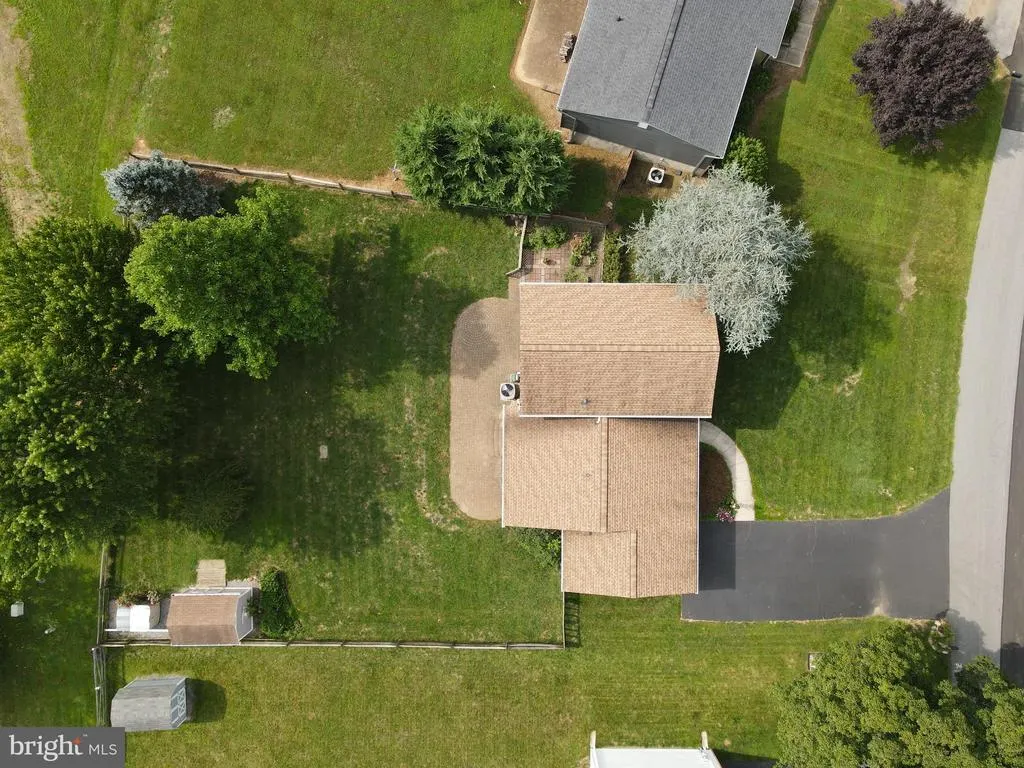
- Lot Size0.29 Acres
Data Source:
Bright MLS
Property Description
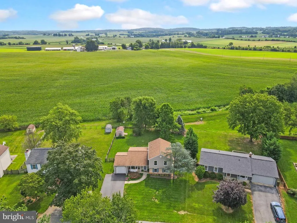
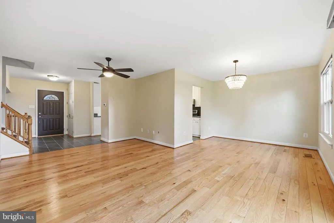
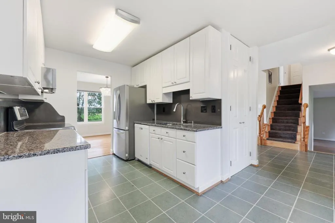
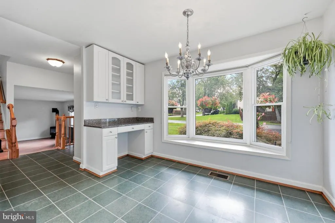
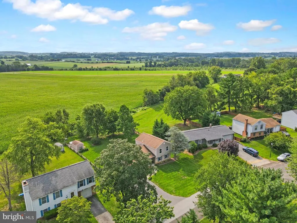
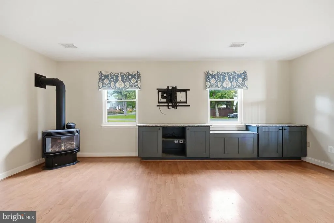
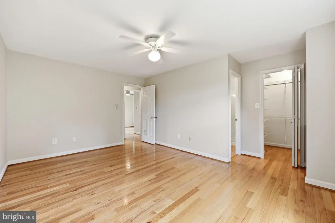
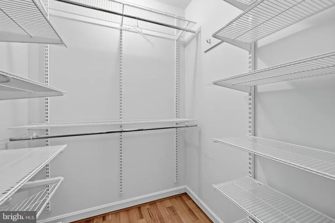
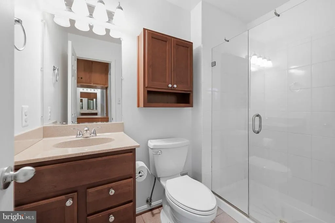
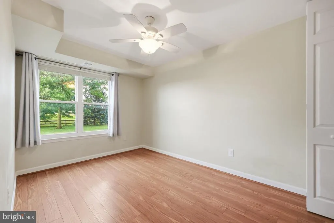
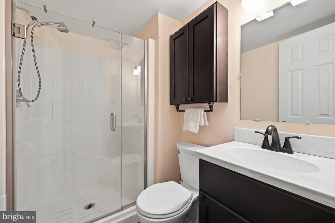
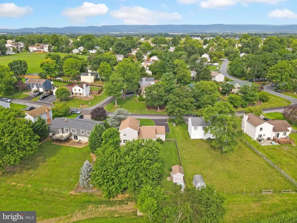
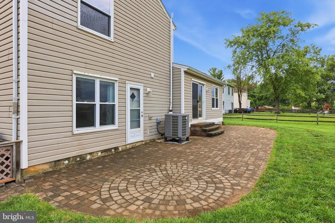
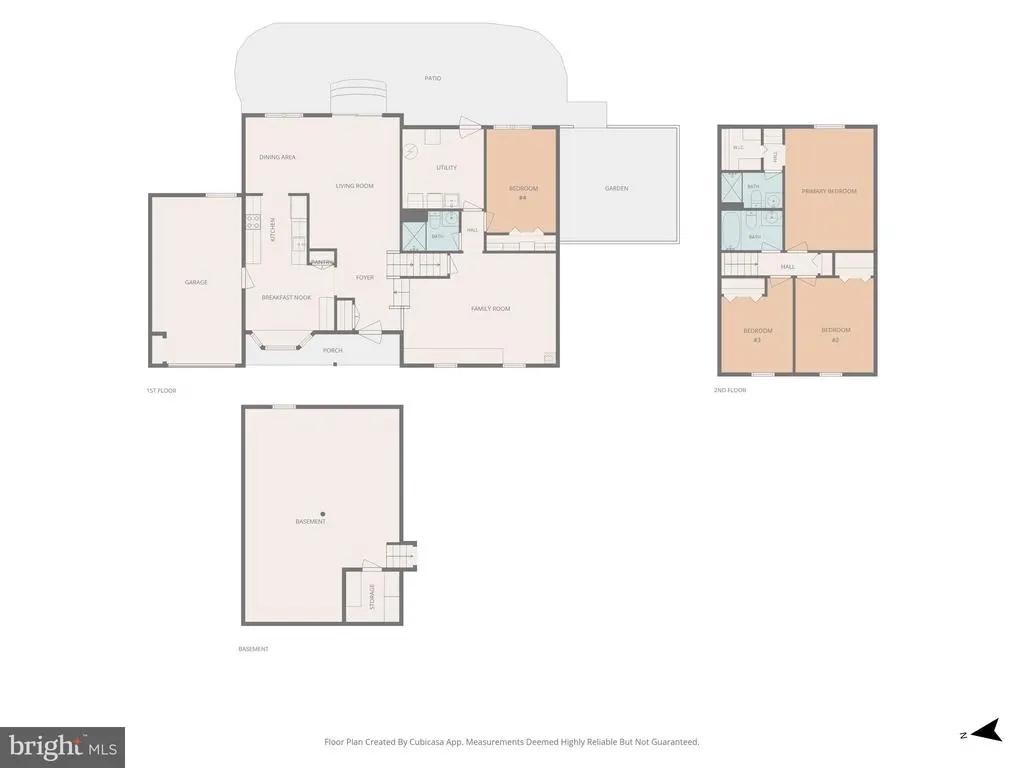
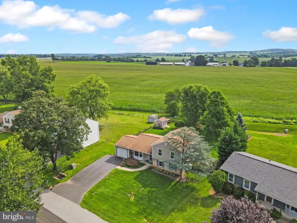
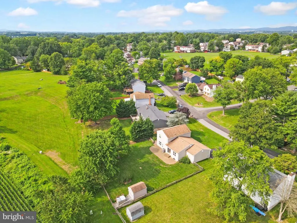
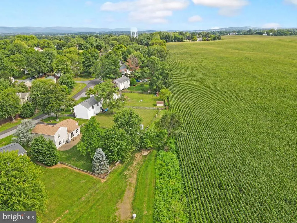
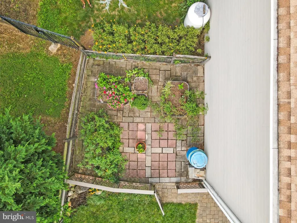
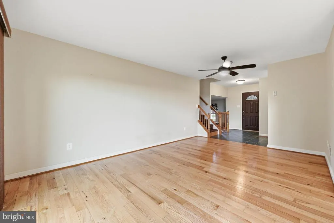
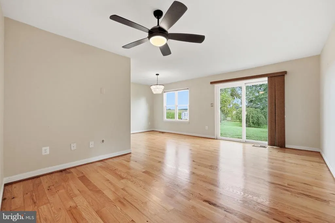
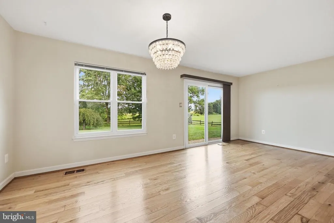
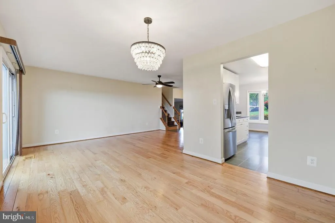
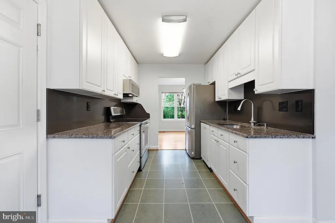
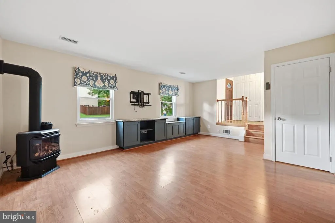
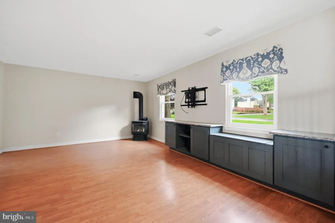
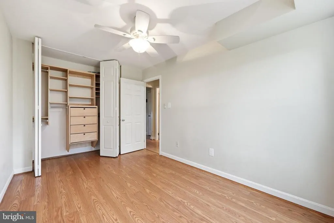
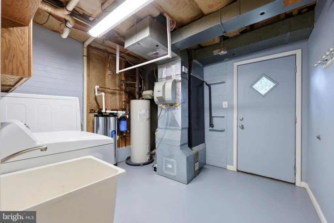
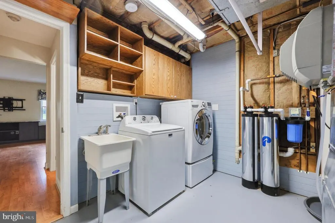
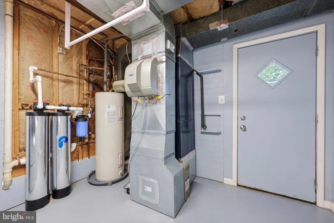
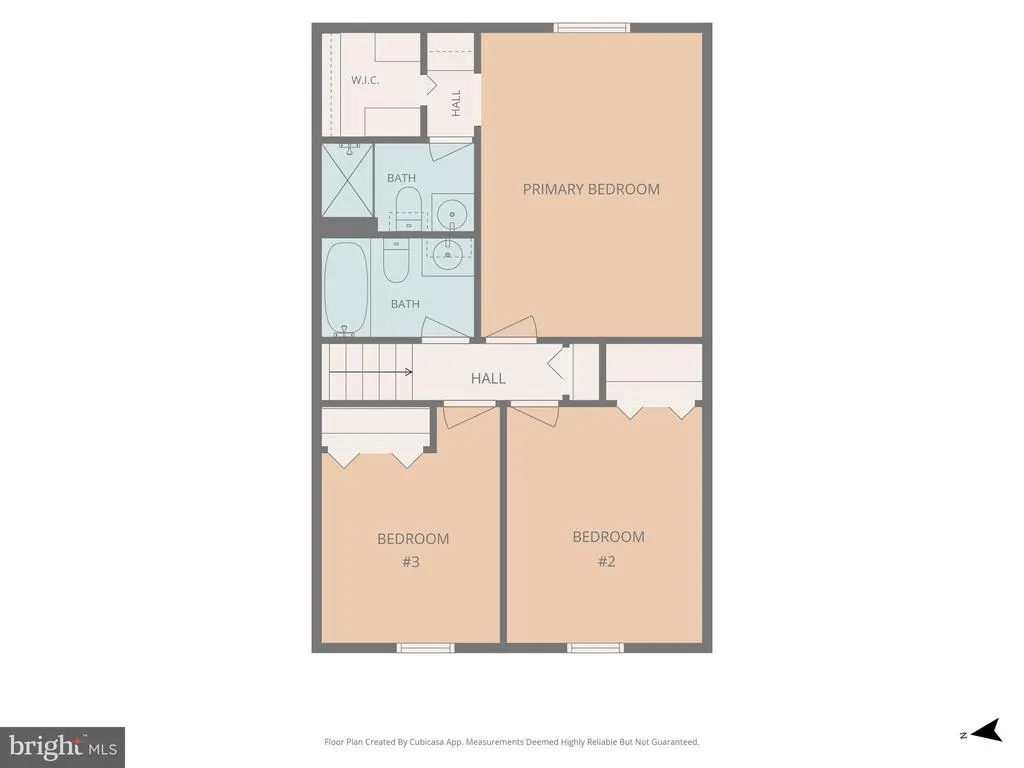
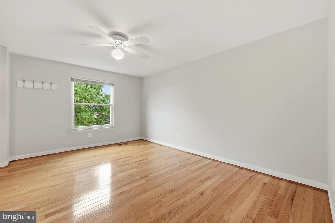
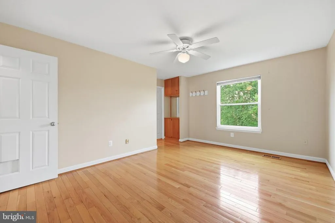
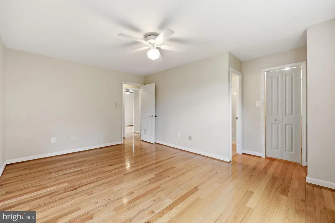
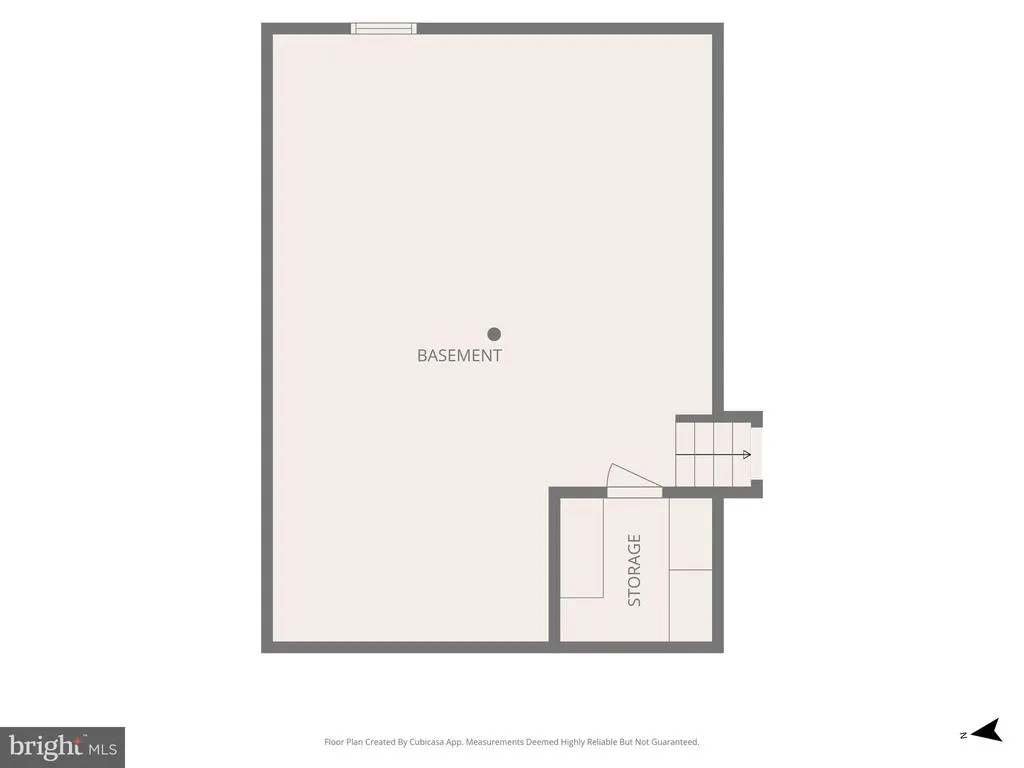
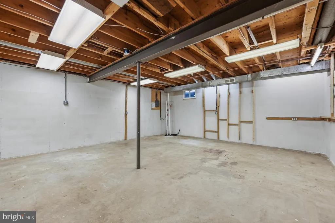
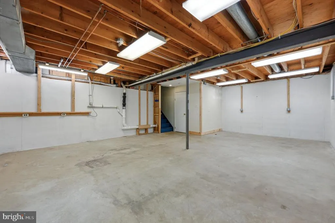
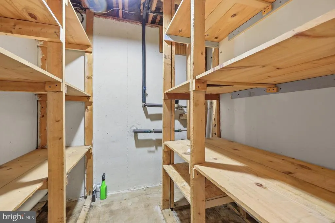
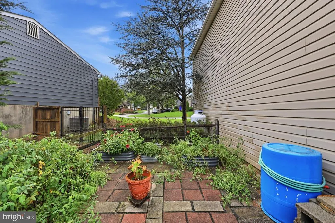
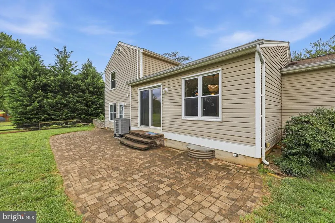
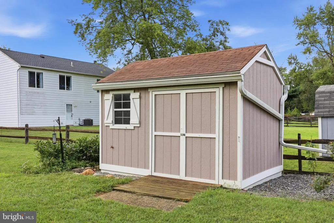
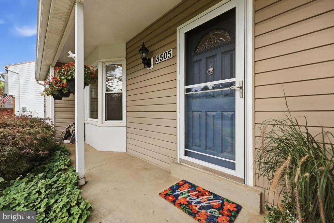
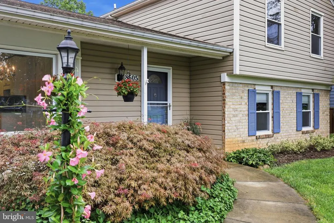
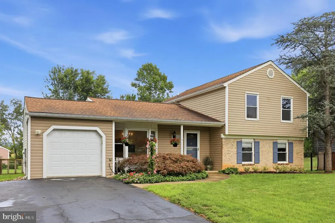
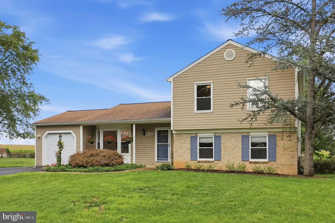
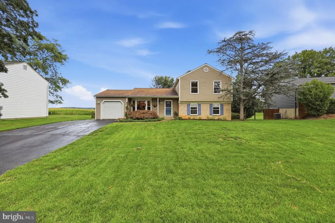
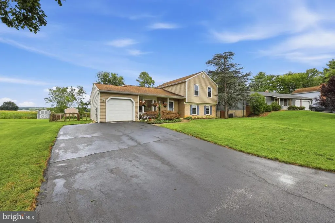
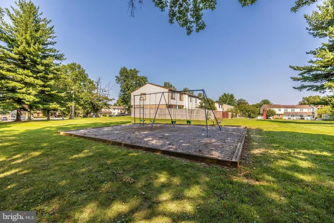
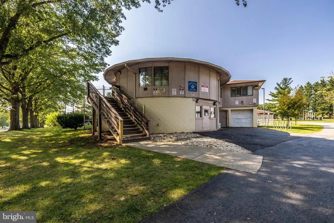
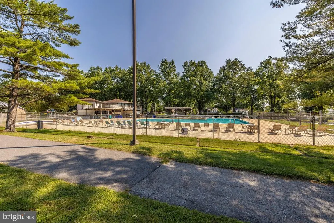
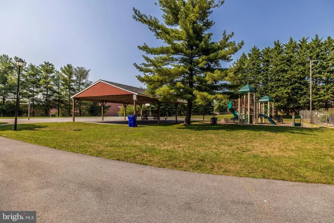
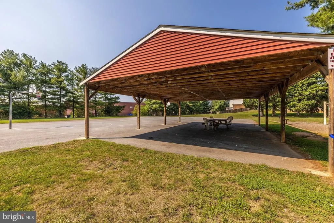
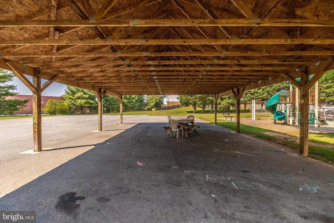
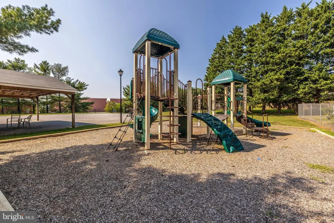
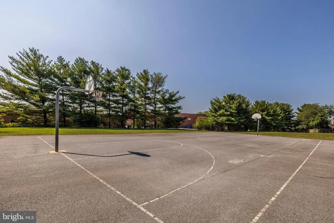
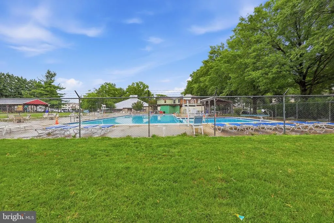
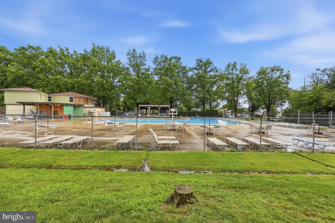
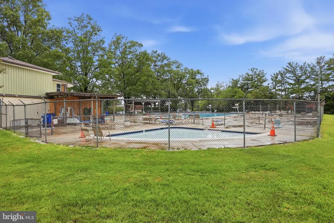
Welcome to this beautifully updated 4-level home in Walkersville offering 2,483 sq. ft., 4 bedrooms, 3 full bathrooms, and a one-car garage. The versatile layout features an updated kitchen with granite countertops and stylish backsplash, adjoining breakfast room and dining area, large primary bedroom w/ attached bath and walk-in closet, living room, and family room with a cozy freestanding propane fireplace stove. A full basement provides excellent space for a workshop, crafts, hobbies, and ample storage. Step outside to a fully fenced backyard with peaceful farmland views, creating a private and relaxing outdoor retreat, plus two storage sheds for added convenience. Located in the quaint Discovery neighborhood with community pool, playgrounds, basketball courts -- all convenient to the Walkersville Library, Walkersville Community Park, Heritage Farm Park, Market Square, shopping, dining, and commuter routes. Major updates add even more value which include roof (approx. 2019)(*has gutter guards), HVAC (approx. 2018), range (2020), front door (2020), refrigerator (2026), main level hardwood floors refinished (Aug 2026), updated bathrooms, and thoughtful built-ins throughout the whole home and closets. No municipal town taxes, a low HOA, and pride of ownership throughout this established neighborhood add to the appeal come see what makes this a great place to call home.
| Elementary School | Middle School | High School |
|---|---|---|
| Walkersville Elementary School | Walkersville Middle School | Walkersville High School |
| Price History | |
|---|---|
| 8/8/2026 | Listed $519,000 |
General Features
| Living Area | 1903 |
|---|---|
| Sewer | Public Sewer |
| Heating | Heat Pump(s) |
| Cooling | Central A/C,Ceiling Fan(s) |
| Possession | Settlement |
| Appliances | Dryer - Electric,Washer,Stainless Steel Appliances,Refrigerator,Microwave,Disposal,Dishwasher,Built-In Range |
| Zoning | PUD |
| HOA Fee | 194.00 |
| Garage Spaces | 1.00 |
| Association Fee Includes | Recreation Facility,Snow Removal,Trash |
| Patio/Porch Features | Patio(s),Porch(es) |
| Architectural Style | Split Level,Bi-level |
| Construction Materials | Frame |
| School District | FREDERICK COUNTY PUBLIC SCHOOLS |
| Year Built | 1977 |
| View | Pasture |
| Levels | 4 |
| Tax Year | 2027 |
| Ownership | Fee Simple |
| Cool Fuel | Electric |
| Section | 6A |
| Accessibility | None |
| Assoc Fee Paid Per | Quarterly |
| County | FREDERICK |
| New Construction | No |
| Property Type | Residential |
| Association Amenities | Club House,Pool - Outdoor,Swimming Pool,Basketball Courts,Picnic Area |
| HOA | Yes |
| Subdivision Name | DISCOVERY |
| Facing Direction | West |
| Garage Y/N | Yes |
| Water Access Y/N | No |
| Other Structures | Above Grade,Below Grade |
| Full Baths | 3 |
| Status | ACTIVE |
| Directions | Rt. 194 to Stauffer Rd (traffic light).,Turn RIGHT,go approximately .5 mile,turn LEFT on Inspiration Ave. 8505 house on RIGHT. Sign in yard. (neighborhood pool is near the traffic light on Stauffer) |
| City | WALKERSVILLE |
| Association Name | DISCOVERY HOMEOWNERS ASSOCIATION |
| Senior Community Y/N | No |
| Lot Size Units | Square Feet |
| Lot Size Square Feet | 12757.00 |
| Tax Assessed Value | 400700.0 |
| Tax Annual Amount | 4984.56 |
| Property Condition | Excellent |
| Structure Type | Detached |
| Condo/Coop Association fee Y/N | No |
| Bathrooms Count Main Level | 0.00 |
| Price Per Sq Ft Total AG | 272.73 |
| Community Pool Features | In Ground |
| Vacation Rental Y/N | No |
| Virtual Tour | https://pictureperfectllctours.com/8505-Inspiration-Ave/idx |
| Total SQFT | 2483 |
| Standard Status | Active |
| Year Built Source | Assessor |
| Tax Lot | 15 |
Interior Features
| Heating Fuel | Electric |
|---|---|
| Basement | Sump Pump,Poured Concrete,Interior Access,Improved,Full,Windows |
| Flooring | Hardwood,Laminate Plank,Vinyl |
| Hot Water | Electric |
| Basement (Y/N) | Yes |
| Heating Y/N | Yes |
| Above Grade Finished Area | 1903 |
| Central Air Y/N | Yes |
| Total Bedrooms | 4 |
| Room Type | Living Room,Dining Room,Primary Bedroom,Bedroom 2,Bedroom 3,Bedroom 4,Kitchen,Family Room,Basement,Foyer,Breakfast Room,Laundry,Utility Room,Bathroom 3,Primary Bathroom,Full Bath |
| Below Grade Finished Area Unit Type | Square Feet |
| LivingAreaSource | Estimated |
| Laundry Type | Has Laundry,Washer In Unit,Dryer In Unit |
| Below Grade Unfin Area Units | Square Feet |
| Below Grade Unfin SQFT | 580 |
| Below Grade Unfin SQFT Source | Estimated |
| Below Grade Finished Area Source | Estimated |
| Bedrooms Count All Lower Levels | 1 |
| Bedrooms Count All Upper Levels | 3 |
| Bedrooms Count Lower Level 1 | 1 |
| Bedrooms Count Upper Level 1 | 3 |
| Bathrooms Full Upper Level 1 | 2 |
| Bathrooms Full Lower Level 1 | 1 |
| Bathrooms Full All Upper Levels | 2 |
| Bathrooms Full All Lower Levels | 1 |
| Bathrooms Count Upper Level 1 | 2.00 |
| Bathrooms Count Lower Level 2 | 0.00 |
| Bathrooms Count Lower Level 1 | 1.00 |
| Bathrooms Count All Upper Levels | 2 |
| Bathrooms Count All Lower Levels | 1 |
| Above Grade Finished Area Source | Assessor |
| Above Grade Finished Area Unit Type | Square Feet |
| Total Baths | 3 |
Exterior Features
| Pool | Yes - Community |
|---|---|
| Fencing | Fully,Rear,Wood |
| Parking Features | Paved Driveway |
| Lot Features | Rear Yard,Level |
| Water Source | Public |
| Inclusions | Propane Tank - Owned,Propane Wood Stove |
| Total Parking Spaces | 5 |
| Garage Features | Garage Door Opener,Inside Access,Garage - Front Entry |
| Type of Parking | Driveway,Attached Garage |
| Land Use Code | R |
| Foundation Details | Slab,Crawl Space |
| Water View Y/N | No |
| Lot Size Acres | 0.29 |
| Lot Size Source | Assessor |
| Waterfront Y/N | No |
| Land Assessed Value | 170700.00 |
| Navigable Water Y/N | No |
| Water Oriented Y/N | No |
| # of Attached Garage Spaces | 1 |
Room Details
| Room | Dimensions | Level | Flooring | Details |
|---|---|---|---|---|
| Basement | Lower 2 | Flooring - Concrete | ||
| Bathroom 3 | Lower 1 | Bathroom - Walk-In Shower | ||
| Bedroom 2 | Upper 1 | Flooring - HardWood,Ceiling Fan(s) | ||
| Bedroom 3 | Upper 1 | Ceiling Fan(s),Flooring - HardWood | ||
| Bedroom 4 | Lower 1 | Ceiling Fan(s),Flooring - Laminate Plank | ||
| Breakfast Room | Main | |||
| Dining Room | Main | Flooring - HardWood | ||
| Family Room | Lower 1 | Flooring - Laminate Plank,Built-Ins,Fireplace - Other,Countertop(s) - Granite | ||
| Foyer | Main | |||
| Full Bath | Upper 1 | Bathroom - Tub Shower | ||
| Kitchen | Main | Countertop(s) - Granite,Pantry | ||
| Laundry | Lower 1 | |||
| Living Room | Main | Flooring - HardWood | ||
| Primary Bathroom | Upper 1 | Bathroom - Walk-In Shower | ||
| Primary Bedroom | Upper 1 | Attached Bathroom,Ceiling Fan(s),Flooring - HardWood,Walk-In Closet(s) | ||
| Utility Room | Lower 1 |
Amenities
- Foreclosure
- Views
- Short Sale
- New Construction
- Adult 55+
- Lease To Own
- No HOA Fees
- Furnished
- Primary On Main
- Air Conditioning
- Seller Finance
- Green
- Fixer Upper
- Horse
- Golf
- Fireplace
- Deck
- Garage
- Basement
- Pool
Property vs Single Family Average in 21793
Price
Taxes
Year Built
Visits
 © BRIGHT, All Rights Reserved
