
Primary on Main




Address
2311a Shannon Road, Edgewood, MD
Price
$ 535,000
Property Attributes
- MLS#MDHR2059804
- TypeSingle Family
- Listing Status ACTIVE
- CountyHARFORD
- CityEdgewood
- NeighborhoodJoppa Acres
- Zip21040
- StyleBi-level
- Year Built1958
- Taxes$ 2769
- Price$ 535,000
- Bedrooms2
- Full Bathrooms2
- Half Bathrooms0
- Sqr Footage2273
- Lot Size0.6 Acres
Data Source:
Bright MLS
Property Description
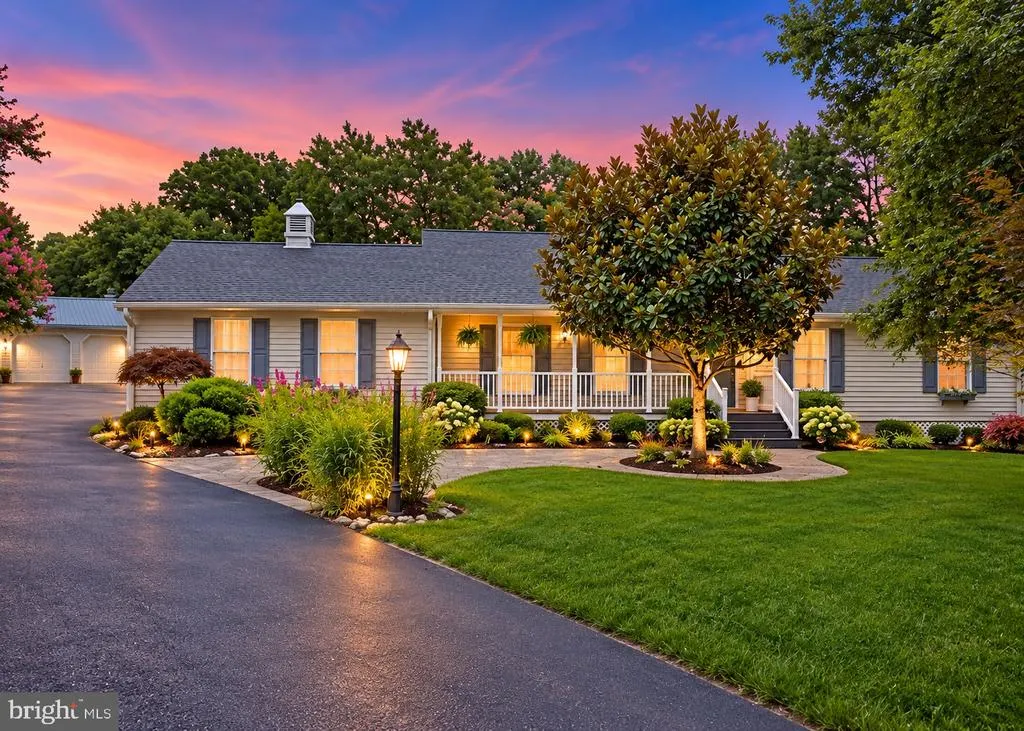
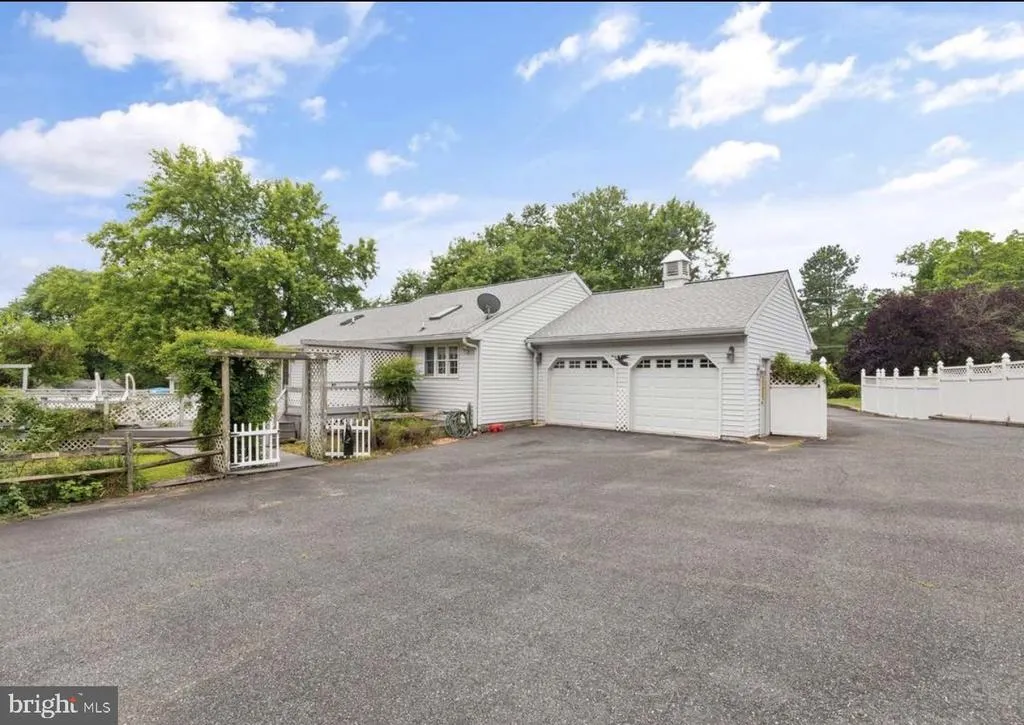
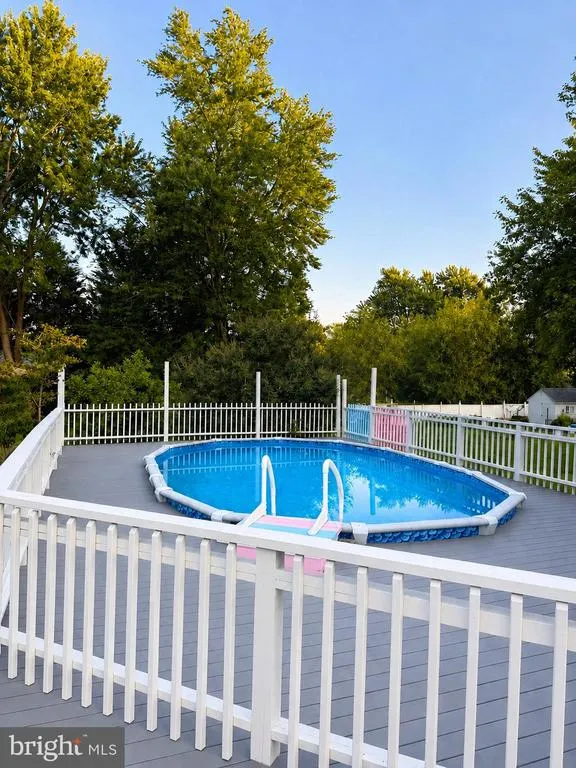
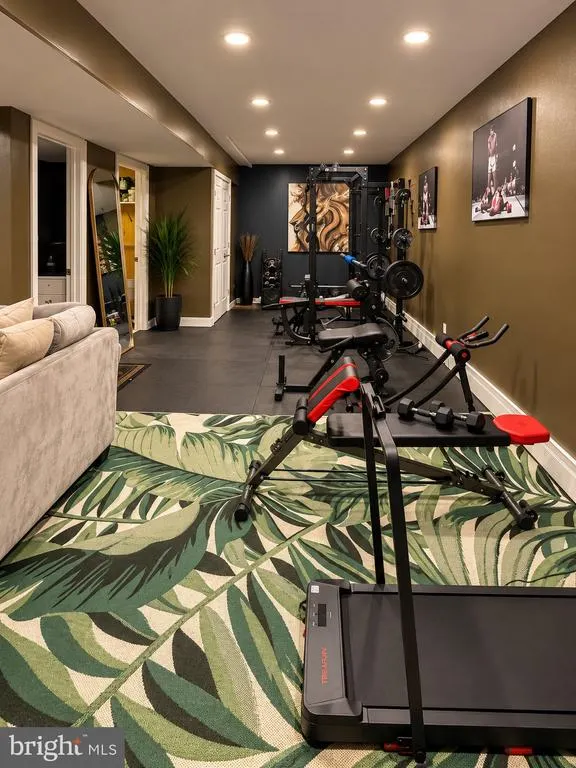
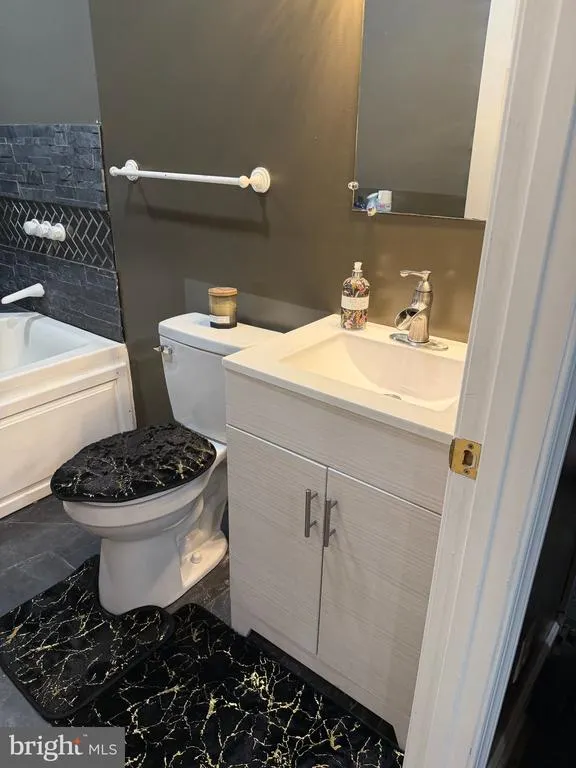
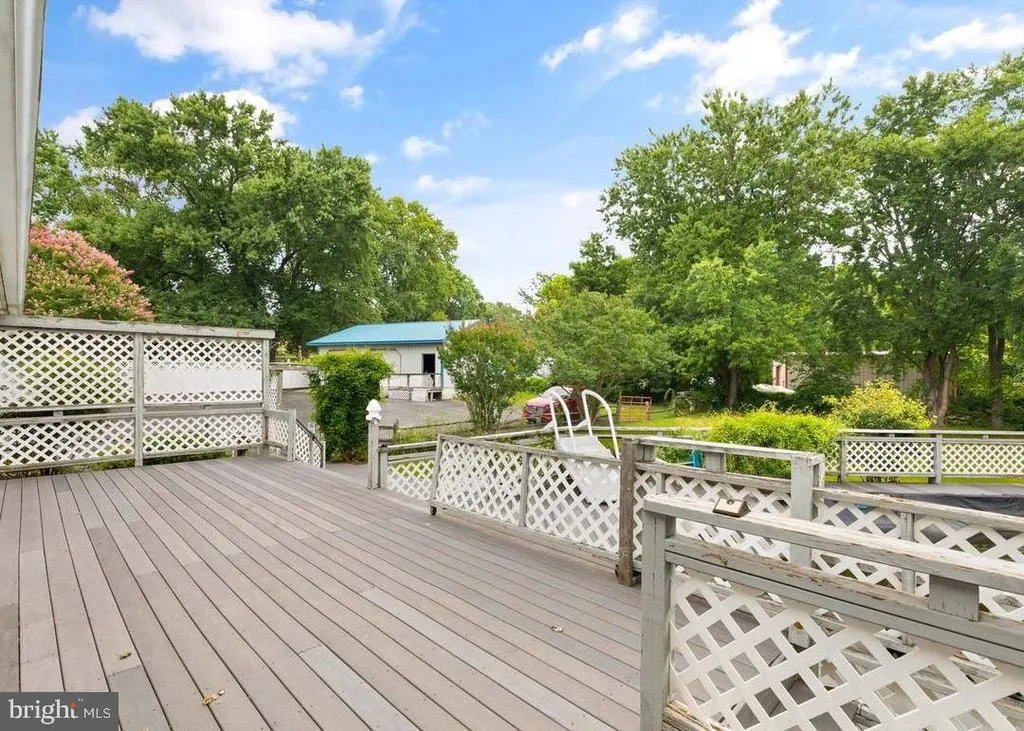
Nestled in a serene neighborhood, this exquisite bi-level residence offers a harmonious blend of luxury and comfort, perfect for those seeking an elevated lifestyle. Built in 1958, this home has been thoughtfully updated while retaining its timeless charm, creating an inviting atmosphere that feels like a true retreat. As you step inside, you are greeted by a spacious and airy layout that seamlessly connects the living spaces. The fully finished basement, complete with a connecting stairway and heated floors, provides an ideal setting for entertaining or relaxing. With ample natural light pouring in through the windows, this versatile area can easily transform into a cozy media room, a home gym, or a stylish guest suite. The heart of the home features two generously sized bedrooms and two full bathrooms, each designed with comfort and elegance in mind. The bathrooms boast modern fixtures and finishes, ensuring a spa-like experience at home. The open-concept living and dining areas are perfect for hosting gatherings, while the well-appointed kitchen invites culinary creativity with its functional layout. Step outside to discover your own personal oasis. The expansive 0.6-acre lot offers plenty of space for outdoor activities, while the private pool beckons for leisurely afternoons under the sun. Imagine hosting summer barbecues or enjoying quiet evenings by the water, surrounded by lush greenery and the soothing sounds of nature. For those who appreciate convenience, the attached garage provides ample storage and easy access to the home. With built-in features and a garage door opener, this space is designed for both functionality and ease. This property is not just a home; it's a lifestyle. Enjoy the tranquility of suburban living while being just a short drive away from vibrant city amenities. Experience the luxury of space, comfort, and style in this remarkable bi-level home. Schedule your private tour today and discover the endless possibilities that await you in this exceptional property.
| Price History | |
|---|---|
| 9/29/2026 | Listed $535,000 |
General Features
| Living Area | 2273 |
|---|---|
| Sewer | Public Sewer |
| Heating | Baseboard - Electric |
| Cooling | Other |
| Possession | Settlement |
| Zoning | R2 |
| Garage Spaces | 2.00 |
| Architectural Style | Bi-level |
| Construction Materials | Aluminum Siding |
| School District | HARFORD COUNTY PUBLIC SCHOOLS |
| Exclusions | All Gym equipment and Washer and Dryer |
| Year Built | 1958 |
| Levels | 5 |
| Tax Year | 2026 |
| Ownership | Fee Simple |
| Cool Fuel | Electric |
| Section | B |
| Accessibility | >84 Garage Door,2+ Access Exits,Accessible Switches/Outlets |
| County | HARFORD |
| New Construction | No |
| Property Type | Residential |
| HOA | No |
| Subdivision Name | JOPPA ACRES |
| Garage Y/N | Yes |
| Water Access Y/N | No |
| Other Structures | Above Grade,Below Grade |
| Total Rooms | 5 |
| Full Baths | 2 |
| Status | ACTIVE |
| Directions | From Baltimore and Points South: Take I-95 North toward New-York. Take exit 74 for MD-152/Mountain Road toward Joppatowne/Fallston. Turn right onto MD-152 South,then make a left onto U.S. Route 40 Ea |
| City | EDGEWOOD |
| Senior Community Y/N | No |
| Lot Size Units | Square Feet |
| Lot Size Square Feet | 25996.00 |
| Tax Assessed Value | 269600.0 |
| Tax Annual Amount | 2769.0 |
| Home Warranty Y/N | No |
| Structure Type | Detached |
| Condo/Coop Association fee Y/N | No |
| Bathrooms Full Main Level | 2 |
| Bathrooms Count Main Level | 2.00 |
| Price Per Sq Ft Total AG | 351.28 |
| Vacation Rental Y/N | No |
| Total SQFT | 3046 |
| Standard Status | Active |
| Year Built Source | Assessor |
| Legal Subdivision | VAN BIBBER MANOR |
| Tax Lot | 3 |
| Association Recreation Fee | No |
Interior Features
| Heating Fuel | Central,Electric |
|---|---|
| Basement | Connecting Stairway,Drainage System,Fully Finished,Heated,Outside Entrance,Interior Access,Improved,Side Entrance,Sump Pump,Windows |
| Hot Water | Electric |
| Basement (Y/N) | Yes |
| Heating Y/N | Yes |
| Above Grade Finished Area | 1523 |
| Central Air Y/N | No |
| Total Bedrooms | 2 |
| Below Grade Finished Area | 750 |
| Main Level Bedrooms | 2 |
| Below Grade Finished Area Unit Type | Square Feet |
| LivingAreaSource | Assessor |
| Below Grade Unfin Area Units | Square Feet |
| Below Grade Unfin SQFT | 773 |
| Below Grade Unfin SQFT Source | Assessor |
| Below Grade Finished Area Source | Assessor |
| Above Grade Finished Area Source | Assessor |
| Above Grade Finished Area Unit Type | Square Feet |
| Total Baths | 2 |
Exterior Features
| Pool | Yes - Personal |
|---|---|
| Water Source | Public,Filter |
| Total Parking Spaces | 2 |
| Garage Features | Additional Storage Area,Built In,Covered Parking,Garage - Front Entry,Garage Door Opener,Inside Access |
| Type of Parking | Attached Garage |
| Foundation Details | Brick/Mortar |
| Water View Y/N | No |
| Lot Size Acres | 0.60 |
| Lot Size Source | Assessor |
| Waterfront Y/N | No |
| Land Assessed Value | 79500.00 |
| Navigable Water Y/N | No |
| Water Oriented Y/N | No |
| # of Attached Garage Spaces | 2 |
Amenities
- Foreclosure
- Views
- Short Sale
- New Construction
- Adult 55+
- Lease To Own
- No HOA Fees
- Furnished
- Primary On Main
- Air Conditioning
- Seller Finance
- Green
- Fixer Upper
- Horse
- Golf
- Fireplace
- Deck
- Garage
- Basement
- Pool
Property vs Single Family Average in 21040
Price
Taxes
Year Built
 © BRIGHT, All Rights Reserved
