
Open House Sat, Sep 26th 12:00 PM - 1:30 PM - Primary on Main












Address
16721 Frederick Road, Mt Airy, MD
Price
$ 500,000
Property Attributes
- MLS#MDHW2074572
- TypeSingle Family
- Listing Status ACTIVE
- CountyHOWARD
- CityMt Airy
- Zip21771
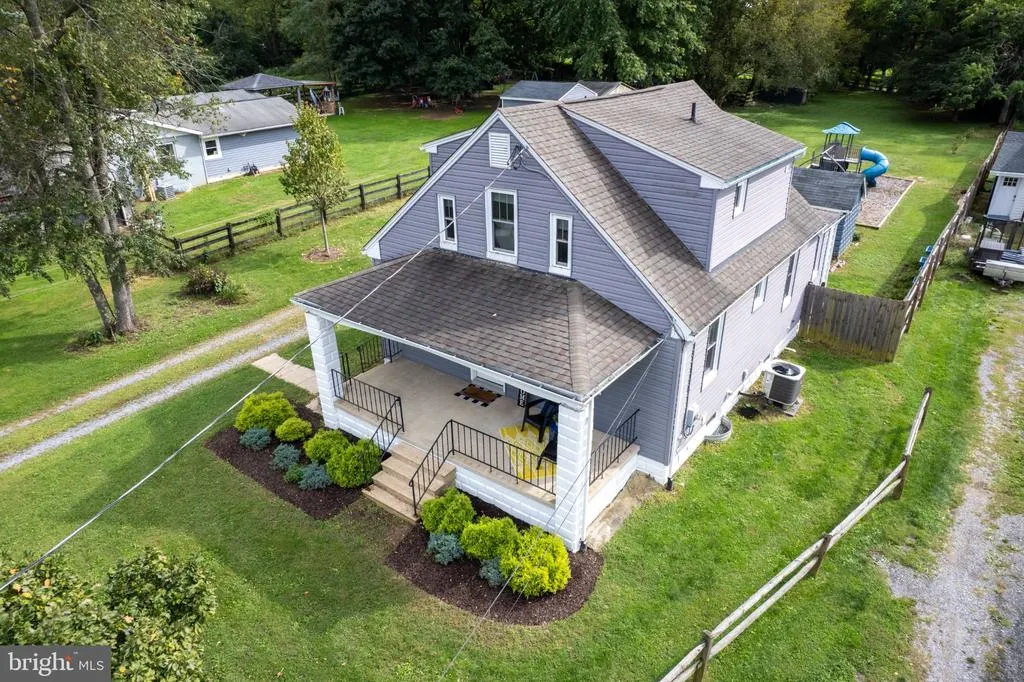
- StyleCape Cod
- Year Built1940
- Taxes$ 5323
- Price$ 500,000
- Bedrooms3
- Full Bathrooms2
- Half Bathrooms0
- Sqr Footage1155
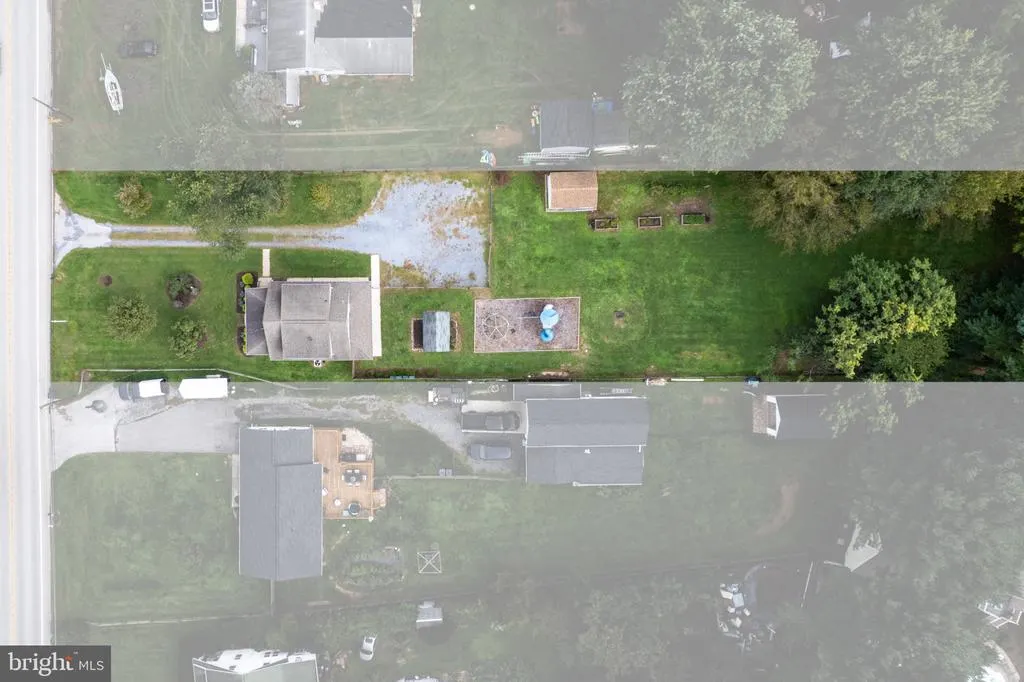
- Lot Size0.84 Acres
Data Source:
Bright MLS
Property Description
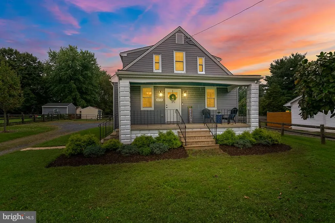
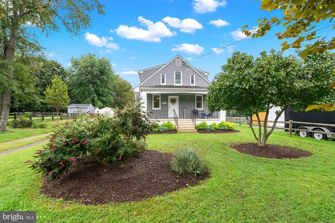
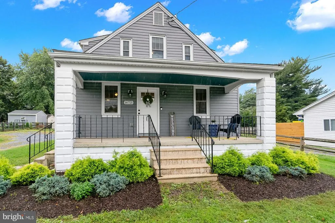
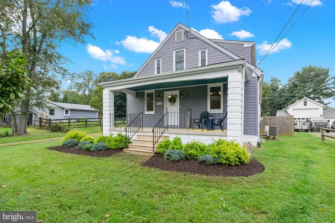
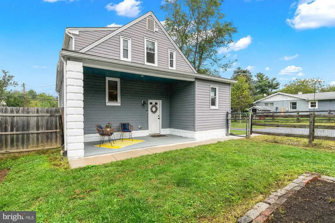
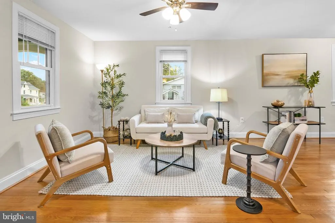
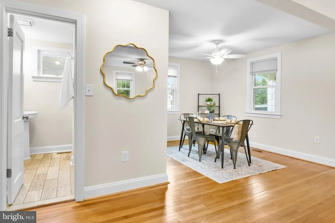
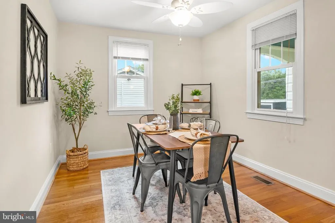
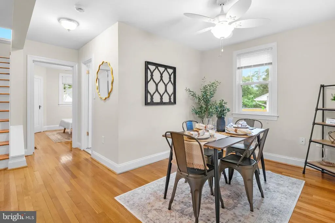
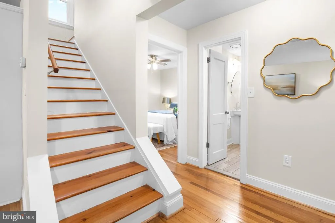
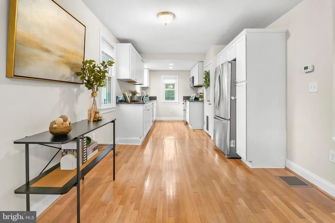
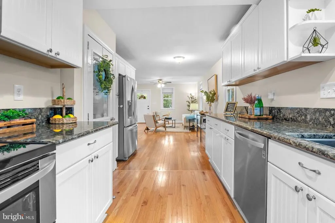
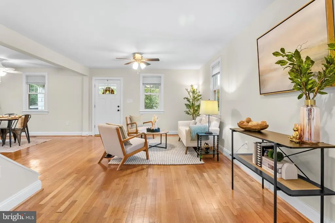
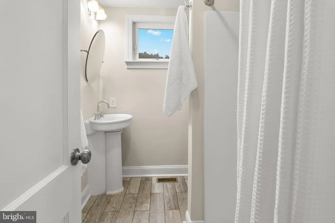
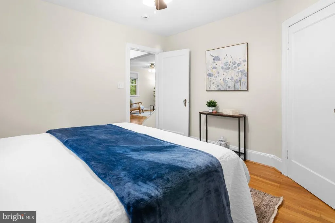
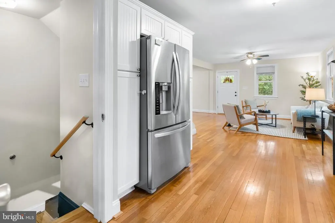
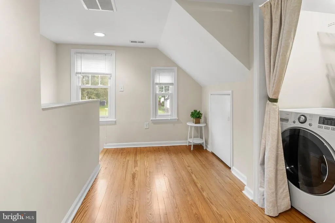
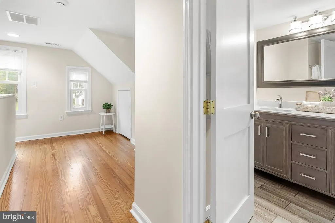
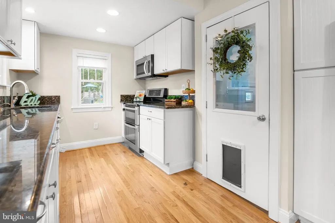
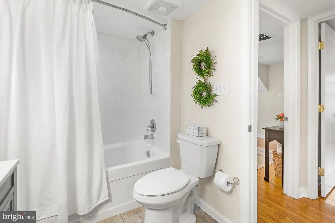
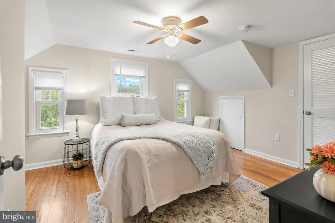
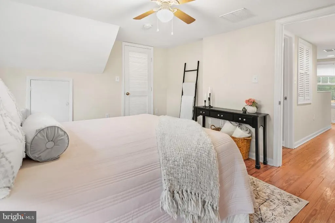
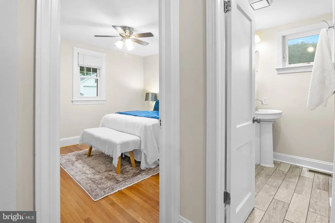
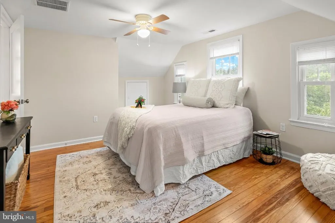
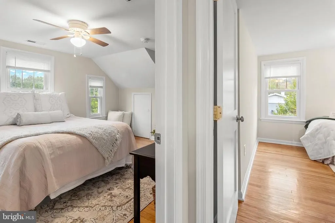
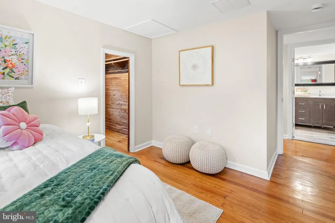
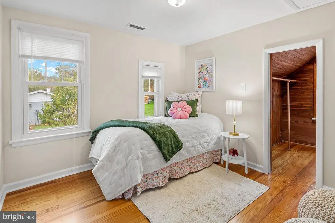
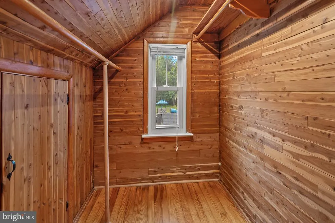
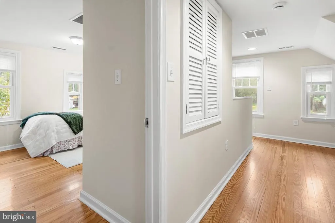
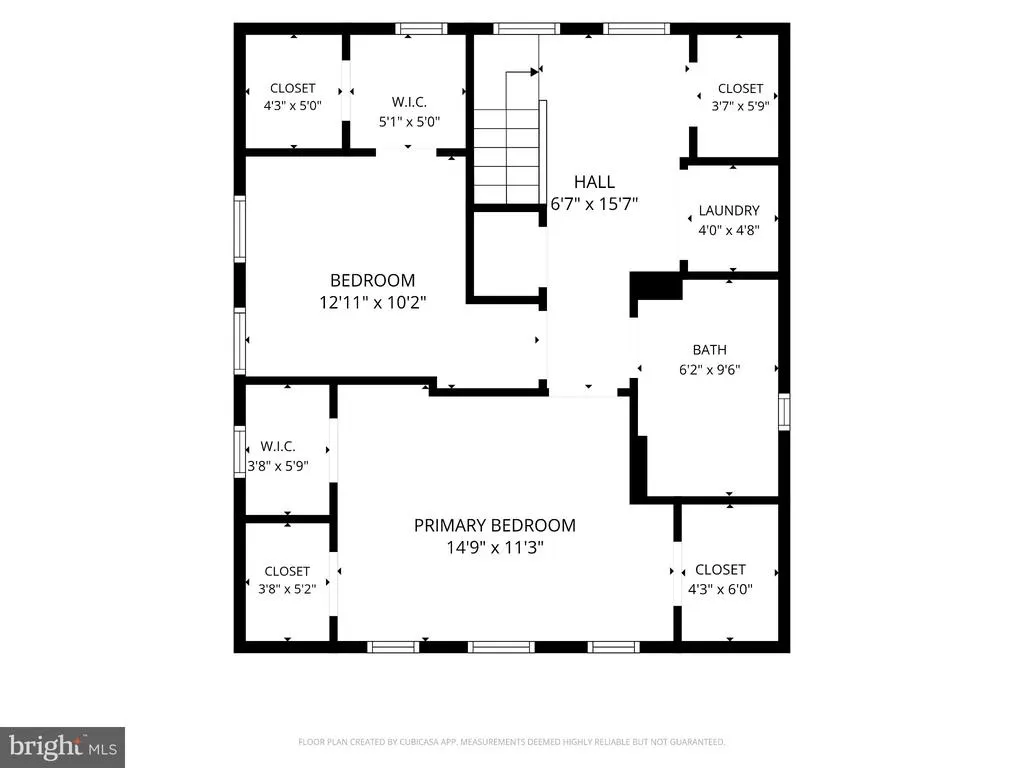
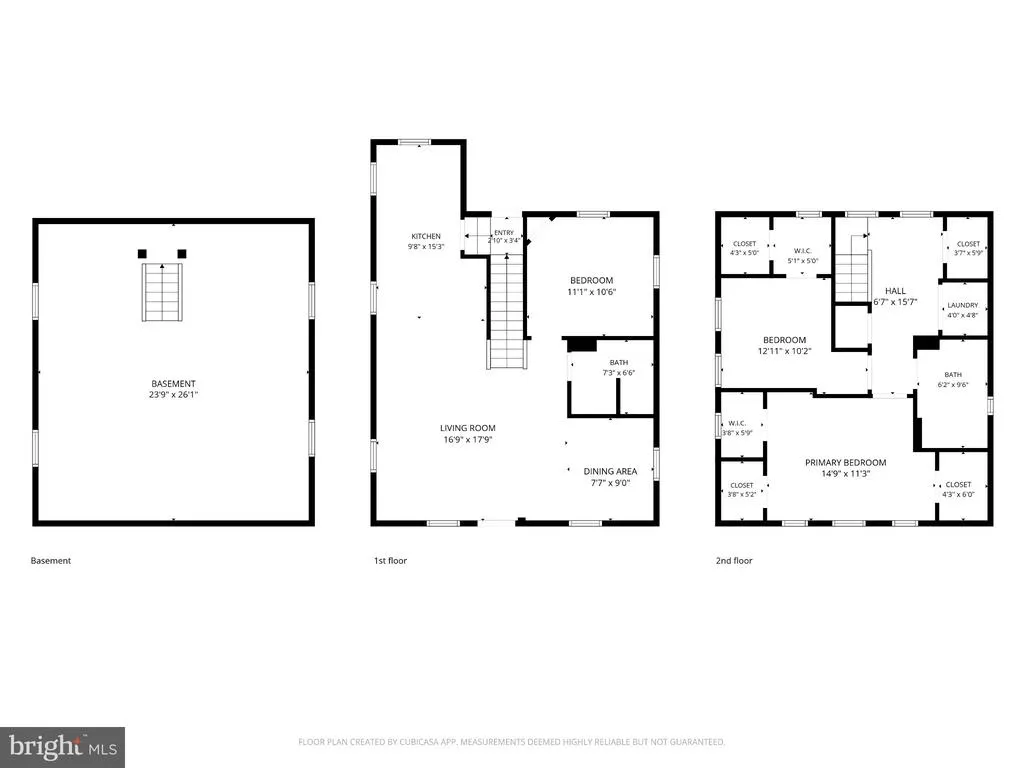
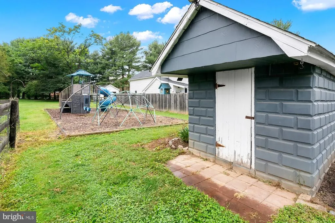
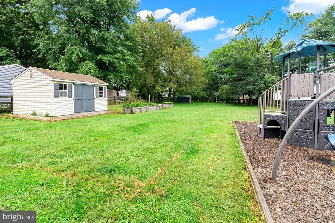
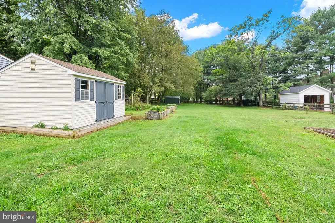
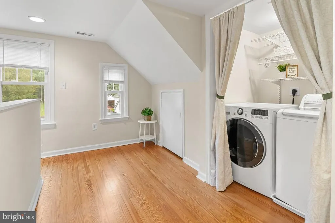
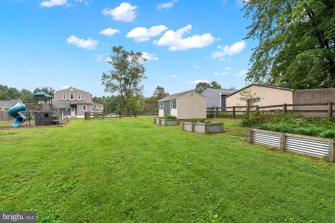
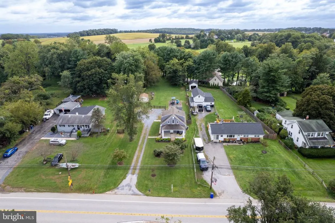
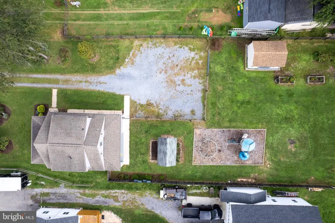
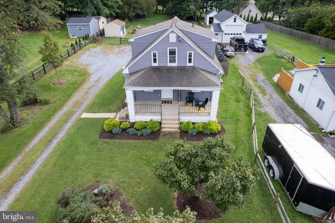
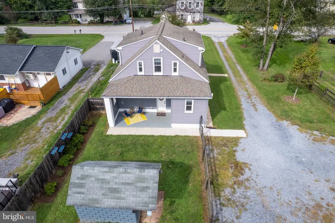
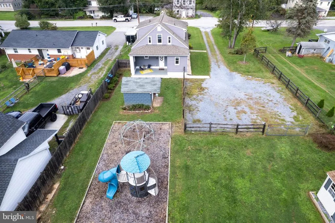
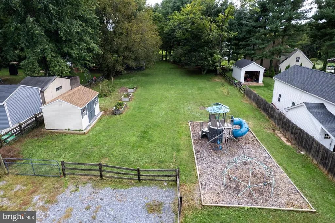
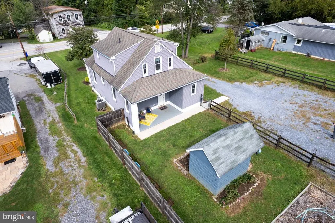
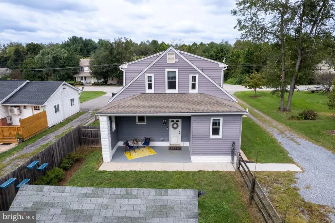
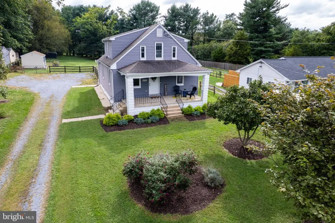
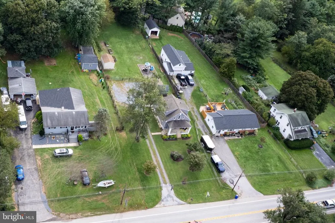
This charming Cape Cod home, built in 1940, offers a perfect blend of classic character and modern comfort. With 1,155 sq. ft. of thoughtfully designed space, this residence features three inviting bedrooms and two full bathrooms, including a luxurious walk-in shower and a cozy tub shower for relaxation. Step inside to discover beautiful hardwood floors that flow throughout the open floor plan, creating a warm and welcoming atmosphere. The upgraded countertops in the kitchen complement the stainless steel appliances, including a built-in microwave and dishwasher, making meal prep a delight. Enjoy casual dining in the spacious dining area, or step outside to the patio for al fresco meals surrounded by nature. The property sits on a generous 0.84-acre lot, offering a level yard that backs to serene trees, providing both privacy and a picturesque backdrop. The landscaping enhances the curb appeal, while the ample driveway accommodates up to six vehicles, ensuring convenience for guests. Additional features include a laundry area conveniently located on the upper floor, a walk-in closet for extra storage, and a shed for gardening tools or outdoor equipment. This home is not just a place to live; it's a sanctuary where comfort meets functionality, perfect for creating lasting memories. Embrace the opportunity to make this delightful property your own!
| Elementary School | Middle School | High School |
|---|---|---|
| Lisbon Elementary School | Glenwood Middle School | Glenelg High School |
| Price History | |
|---|---|
| 9/24/2026 | Listed $500,000 |
General Features
| Living Area | 1155 |
|---|---|
| Sewer | Community Septic Tank,Private Septic Tank,Septic Exists |
| Heating | Heat Pump(s) |
| Cooling | Central A/C |
| Utilities | Cable TV Available |
| Possession | Immediate,Negotiable,Settlement |
| Roof | Asphalt |
| Appliances | Built-In Microwave,Dishwasher,Dryer - Electric,Exhaust Fan,Microwave,Oven/Range - Electric,Refrigerator,Stainless Steel Appliances,Washer,Water Heater |
| Zoning | RCDEO |
| Patio/Porch Features | Patio(s),Porch(es) |
| Architectural Style | Cape Cod |
| Construction Materials | Vinyl Siding |
| School District | HOWARD COUNTY PUBLIC SCHOOLS |
| Year Built | 1940 |
| Levels | 3 |
| Tax Year | 2026 |
| Ownership | Fee Simple |
| Cool Fuel | Electric |
| Accessibility | None |
| County | HOWARD |
| New Construction | No |
| Property Type | Residential |
| HOA | No |
| Subdivision Name | NONE AVAILABLE |
| Garage Y/N | No |
| Water Access Y/N | No |
| Other Structures | Above Grade,Below Grade |
| Full Baths | 2 |
| Status | ACTIVE |
| Directions | Frederick Road,sign on property |
| City | MT AIRY |
| Disclosures | Lead Based Paint - Federal,Prop Disclosure |
| Senior Community Y/N | No |
| Lot Size Units | Square Feet |
| Lot Size Square Feet | 36590.00 |
| Tax Assessed Value | 382133.0 |
| Tax Annual Amount | 5323.0 |
| Home Warranty Y/N | No |
| Property Condition | Very Good |
| Structure Type | Detached |
| Condo/Coop Association fee Y/N | No |
| Bathrooms Full Main Level | 2 |
| Bathrooms Count Main Level | 2.00 |
| Price Per Sq Ft Total AG | 432.9 |
| Acceptable Financing | Cash,Conventional,FHA,VA |
| Lease Considered Y/N | No |
| Vacation Rental Y/N | No |
| Total SQFT | 1883 |
| Standard Status | Active |
| Year Built Source | Assessor |
| Association Recreation Fee | No |
Interior Features
| Interior Amenities | Bathroom - Tub Shower,Bathroom - Walk-In Shower,Ceiling Fan(s),Dining Area,Entry Level Bedroom,Floor Plan - Open,Upgraded Countertops,Walk-in Closet(s),Window Treatments,Wood Floors |
|---|---|
| Heating Fuel | Electric |
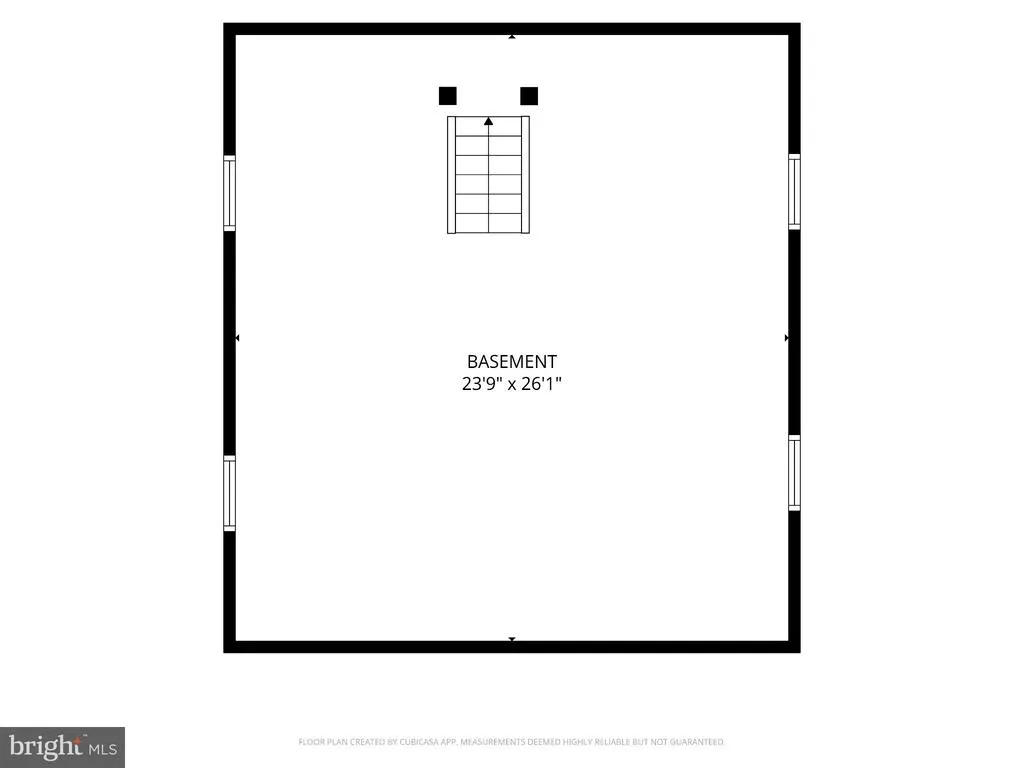
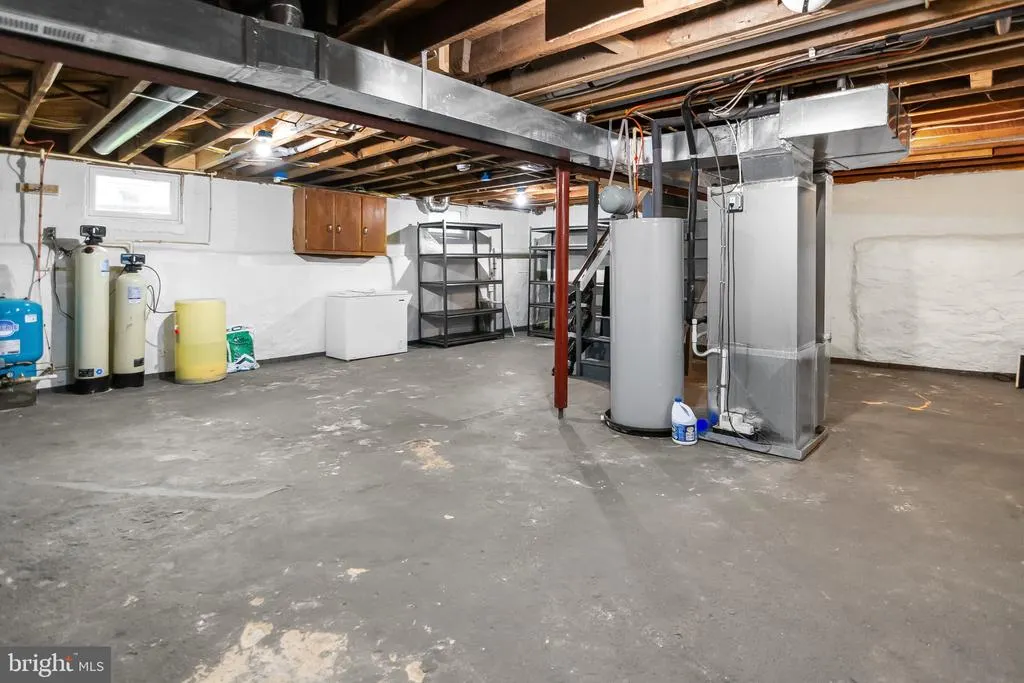
| Basement | Other,Poured Concrete,Sump Pump,Unfinished,Water Proofing System |
| Flooring | Hardwood |
| Hot Water | Electric |
| Basement (Y/N) | Yes |
| Heating Y/N | Yes |
| Window Features | Insulated,Screens |
| Fireplace Y/N | No |
| Above Grade Finished Area | 1155 |
| Central Air Y/N | Yes |
| Total Bedrooms | 3 |
| Main Level Bedrooms | 3 |
| Below Grade Finished Area Unit Type | Square Feet |
| LivingAreaSource | Assessor |
| Laundry Type | Upper Floor |
| Below Grade Unfin Area Units | Square Feet |
| Below Grade Unfin SQFT | 728 |
| Below Grade Unfin SQFT Source | Assessor |
| Below Grade Finished Area Source | Assessor |
| Above Grade Finished Area Source | Assessor |
| Above Grade Finished Area Unit Type | Square Feet |
| Total Baths | 2 |
Exterior Features
| Pool | No Pool |
|---|---|
| Fencing | Rear |
| Parking Features | Gravel Driveway,Unpaved |
| Lot Features | Level,Backs to Trees,Front Yard,Landscaping,Rear Yard |
| Water Source | Well |
| Inclusions | Shed in back yard |
| Total Parking Spaces | 6 |
| Type of Parking | Driveway |
| Foundation Details | Other |
| Spa | No |
| Water View Y/N | No |
| Lot Size Acres | 0.84 |
| Lot Size Source | Assessor |
| Waterfront Y/N | No |
| Horse Y/N | No |
| Land Assessed Value | 207700.00 |
| Navigable Water Y/N | No |
| Water Oriented Y/N | No |
Amenities
- Foreclosure
- Views
- Short Sale
- New Construction
- Adult 55+
- Lease To Own
- No HOA Fees
- Furnished
- Primary On Main
- Air Conditioning
- Seller Finance
- Green
- Fixer Upper
- Horse
- Golf
- Fireplace
- Deck
- Garage
- Basement
- Pool
Property vs Single Family Average in 21771
Price
Taxes
Year Built
 © BRIGHT, All Rights Reserved
