
Open House Sat, Sep 26th 1:00 PM - 3:00 PM









Address
413 Lincoln Avenue, Langhorne, PA
Price
$ 700,000
Property Attributes
- MLS#PABU2131408
- TypeSingle Family
- Listing Status ACTIVE
- CountyBUCKS
- CityLanghorne
- AreaHulmeville Boro
- NeighborhoodHulmeville Terr
- Zip19047
- StyleColonial
- Year Built2008
- Taxes$ 9359
- Price$ 700,000
- Bedrooms4
- Full Bathrooms2
- Half Bathrooms2
- Sqr Footage2324
- Lot Size0.48 Acres
Data Source:
Bright MLS
Property Description
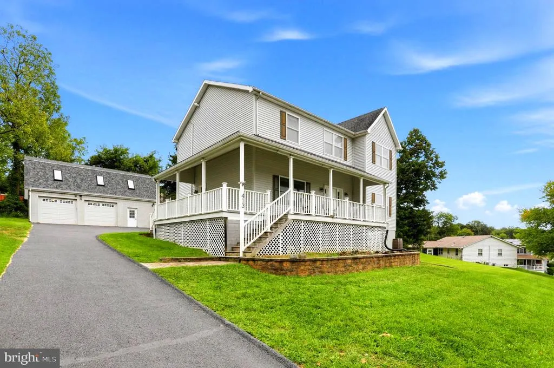
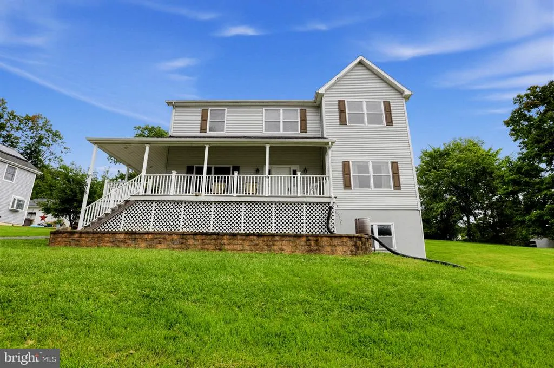
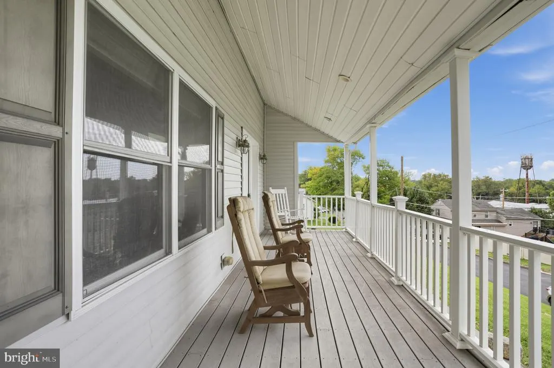
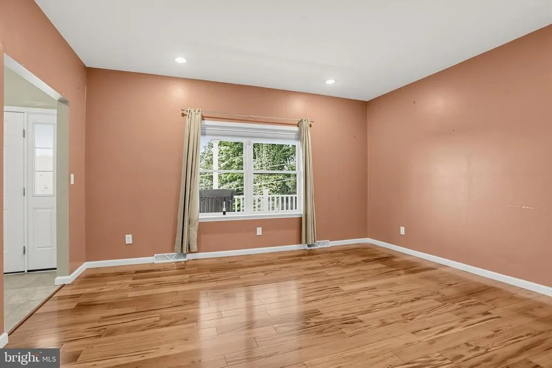
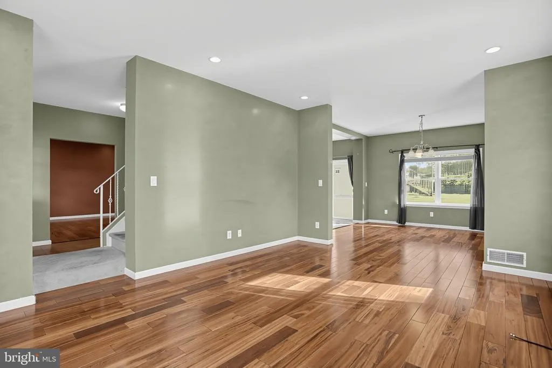
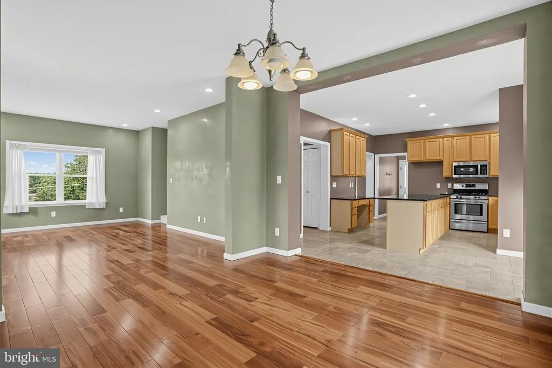
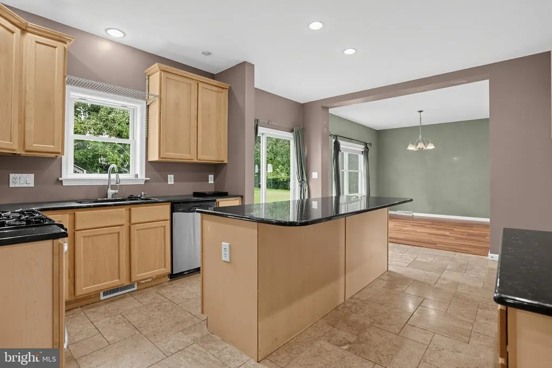
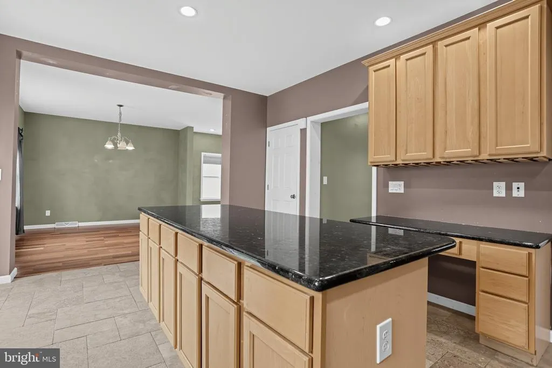
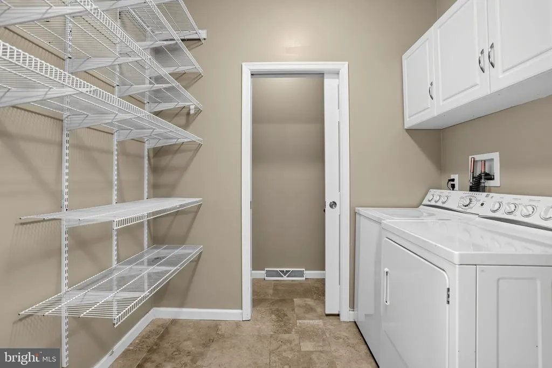
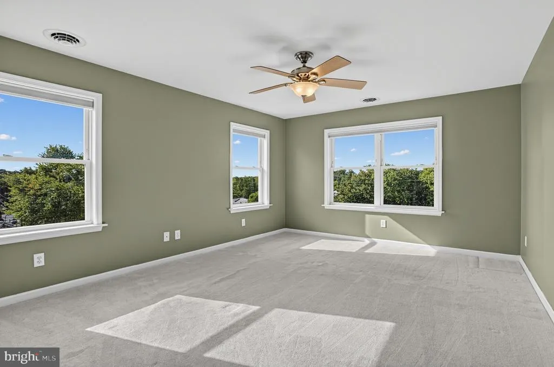
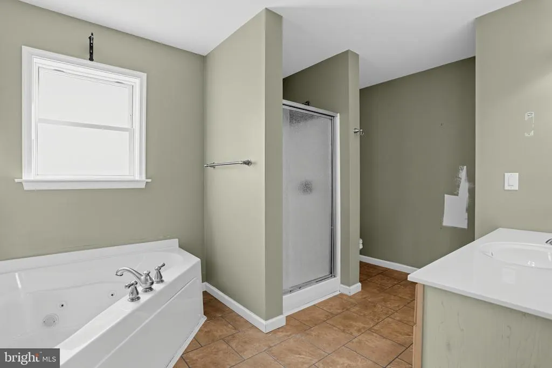
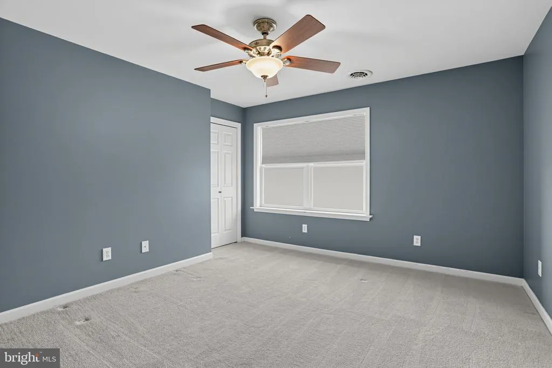
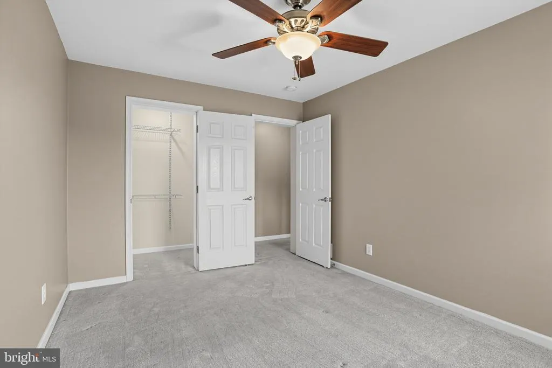
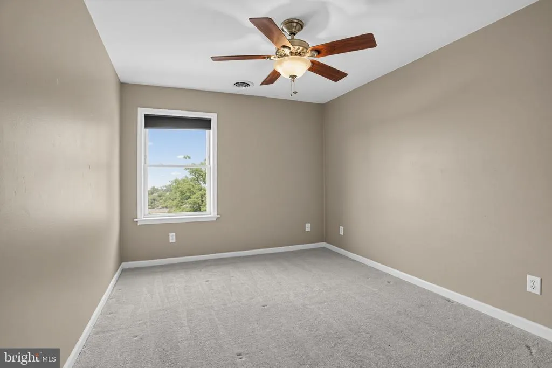
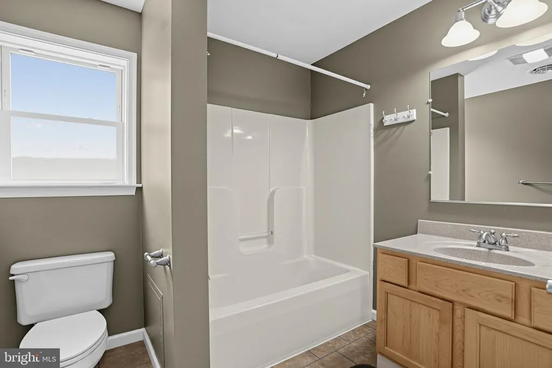
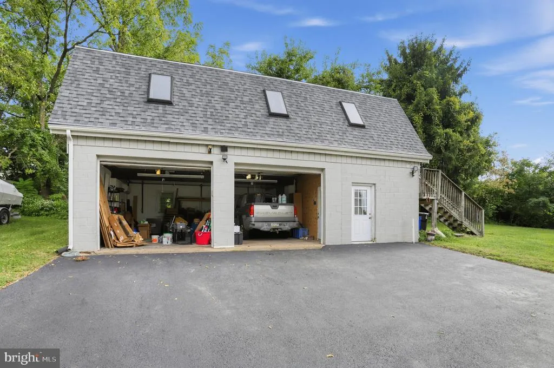
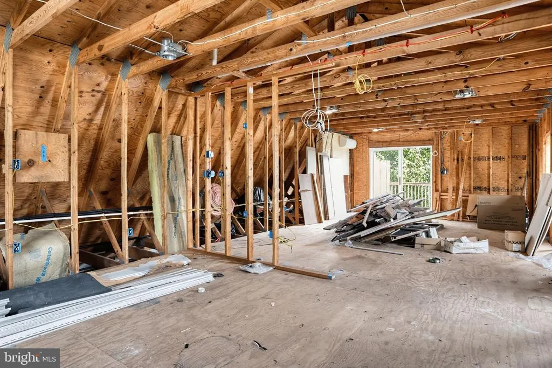
Set atop a hill on a peaceful street in Hulmeville Borough, this spacious custom Colonial offers an impressive amount of space, a versatile floor plan, and a unique detached garage with room for so much more. A large covered wraparound front porch with low-maintenance composite decking welcomes you into the home, where gleaming hardwood floors, 9-foot ceilings, a warm color scheme, and generous room sizes create a bright and comfortable feel. The main level offers separate living and dining rooms, a spacious family room, and a well-appointed kitchen featuring granite countertops, an undermount sink, stainless steel appliances, travertine tile flooring, and a large center island. A convenient main-level laundry room with built-in shelving and a powder room complete the first floor. Upstairs, the primary suite includes a private bath with a soaking tub and separate shower. Three additional generously sized bedrooms share a hall bath. The full walkout basement features high ceilings, abundant storage, and future finishing possibilities, already plumbed for an additional bathroom. Outside, the nearly half-acre property offers a wonderful backyard setting along with one of the homes standout features: an oversized, two-story detached two-car garage with three mini-split systems providing heating and cooling throughout its distinct spaces. On the first floor, a finished office with tile flooring, its own temperature control, and convenient access to a half bath creates a comfortable year-round workspace. The separate two-bay garage area is also heated and cooled. Upstairs, a wide-open flex space features skylights, is fully wired with installed lighting, and has a third zone for temperature control. Ready for your finishing touches, this expansive second level offers exciting possibilities for a studio, creative workspace, recreation area, or additional storage. Situated in the Neshaminy School District with easy access to I-295, Route 1, and local regional rail, this home perfectly balances small-town charm with suburban convenience. Enjoy quiet mornings on the wraparound porch, sunsets from the hilltop setting, and the exceptional versatility that makes this property truly distinctive.
| Price History | |
|---|---|
| 9/23/2026 | Listed $700,000 |
General Features
| Living Area | 2324 |
|---|---|
| Sewer | Public Sewer |
| Heating | Heat Pump(s) |
| Cooling | Central A/C |
| Possession | Negotiable |
| Roof | Pitched,Shingle |
| Appliances | Dishwasher,Disposal |
| Zoning | R1 |
| Garage Spaces | 2.00 |
| Patio/Porch Features | Porch(es) |
| Architectural Style | Colonial |
| Construction Materials | Frame |
| School District | NESHAMINY |
| Year Built | 2008 |
| Electric | 200+ Amp Service,Circuit Breakers |
| Levels | 2 |
| Tax Year | 2026 |
| Ownership | Fee Simple |
| Cool Fuel | Electric |
| Accessibility | Other |
| County | BUCKS |
| New Construction | No |
| Property Type | Residential |
| HOA | No |
| Subdivision Name | HULMEVILLE TERR |
| Garage Y/N | Yes |
| Water Access Y/N | No |
| Other Structures | Above Grade,Below Grade |
| Full Baths | 2 |
| Status | ACTIVE |
| Directions | Use GPS |
| City | LANGHORNE |
| Senior Community Y/N | No |
| MLS Area | Hulmeville Boro (10116) |
| Lot Size Units | Square Feet |
| Lot Size Square Feet | 21000.00 |
| Tax Assessed Value | 38410.0 |
| Tax Annual Amount | 9359.0 |
| Structure Type | Detached |
| Condo/Coop Association fee Y/N | No |
| Bathrooms Count Main Level | 2.00 |
| Price Per Sq Ft Total AG | 301.2 |
| Acceptable Financing | Conventional,VA,Cash,FHA |
| Vacation Rental Y/N | No |
| Total SQFT | 2324 |
| Standard Status | Active |
| Year Built Source | Assessor |
| Tax Lot | 105 |
Interior Features
| Interior Amenities | Ceiling Fan(s),Kitchen - Eat-In,Kitchen - Island,Primary Bath(s),Recessed Lighting,Wood Floors |
|---|---|
| Heating Fuel | Electric |
| Basement | Full,Outside Entrance,Walkout Level,Daylight,Full |
| Hot Water | Instant Hot Water,Natural Gas |
| Basement (Y/N) | Yes |
| Heating Y/N | Yes |
| Window Features | Energy Efficient |
| Above Grade Finished Area | 2324 |
| Half Baths | 2 |
| Central Air Y/N | Yes |
| Total Bedrooms | 4 |
| Below Grade Finished Area Unit Type | Square Feet |
| LivingAreaSource | Assessor |
| Laundry Type | Main Floor |
| Below Grade Finished Area Source | Assessor |
| Bedrooms Count All Upper Levels | 4 |
| Bedrooms Count Upper Level 1 | 4 |
| Bathrooms Half Main Level | 2 |
| Bathrooms Full Upper Level 1 | 2 |
| Bathrooms Full All Upper Levels | 2 |
| Bathrooms Count Upper Level 1 | 2.00 |
| Bathrooms Count All Upper Levels | 2 |
| Above Grade Finished Area Source | Assessor |
| Above Grade Finished Area Unit Type | Square Feet |
| Total Baths | 4 |
Exterior Features
| Exterior Amenities | Other,Outbuilding(s) |
|---|---|
| Pool | No Pool |
| Lot Features | Open,Rear Yard,SideYard(s) |
| Water Source | Public |
| Total Parking Spaces | 2 |
| Garage Features | Oversized,Other |
| Type of Parking | Detached Garage |
| Land Use Code | 1001 |
| Foundation Details | Other |
| Water View Y/N | No |
| Lot Dimensions | 140X150 |
| Lot Size Acres | 0.48 |
| Lot Size Source | Assessor |
| Waterfront Y/N | No |
| Land Assessed Value | 9440.00 |
| Navigable Water Y/N | No |
| Water Oriented Y/N | No |
| # of Detached Garage Spaces | 2 |
Amenities
- Foreclosure
- Views
- Short Sale
- New Construction
- Adult 55+
- Lease To Own
- No HOA Fees
- Furnished
- Primary On Main
- Air Conditioning
- Seller Finance
- Green
- Fixer Upper
- Horse
- Golf
- Fireplace
- Deck
- Garage
- Basement
- Pool
Property vs Single Family Average in 19047
Price
Taxes
Year Built
Visits
 © BRIGHT, All Rights Reserved
