
Price Reduction
Address
1153 Fleming Drive, Mechanicsburg, PA
Price
$ 459,000
Property Attributes
- MLS#PACB2056332
- TypeSingle Family
- Listing Status ACTIVE
- CountyCUMBERLAND
- CityMechanicsburg
- AreaUpper Allen Twp
- NeighborhoodCreekstone Manor
- Zip17055
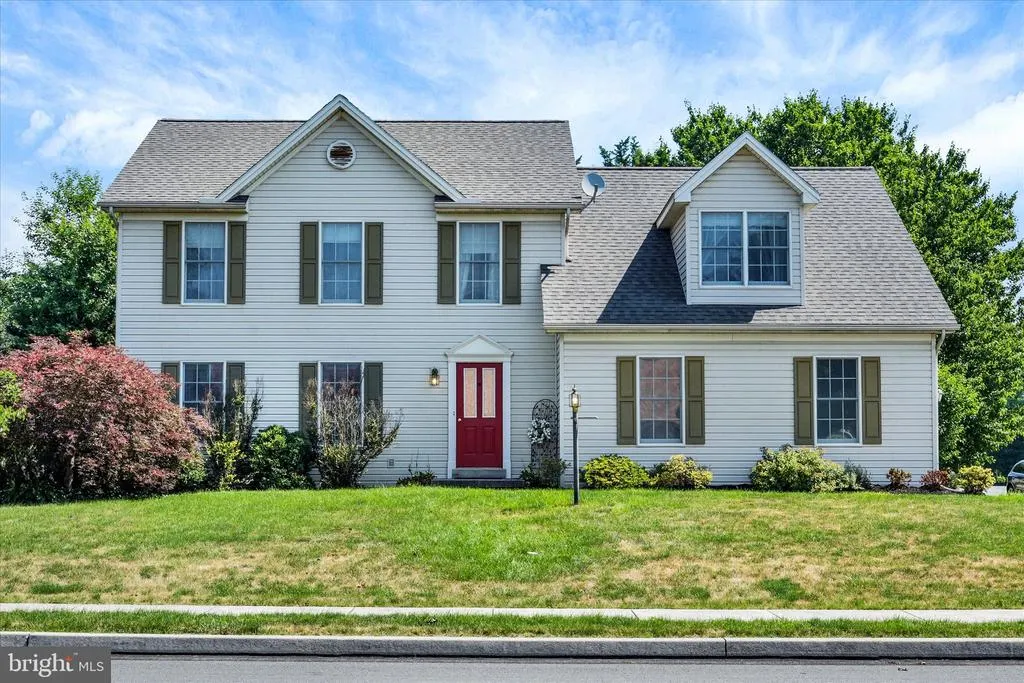
- StyleTraditional
- Year Built1998
- Taxes$ 6289
- Price$ 459,000
- Bedrooms4
- Full Bathrooms2
- Half Bathrooms1
- Sqr Footage2402
- Lot Size0.29 Acres
Data Source:
Bright MLS
Property Description
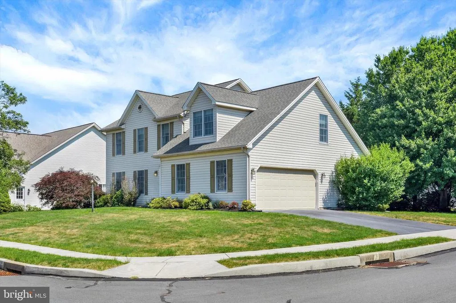
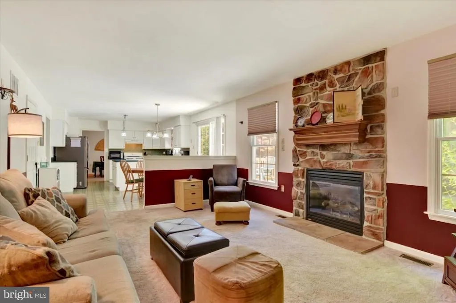
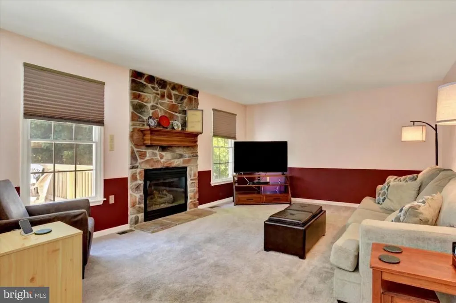
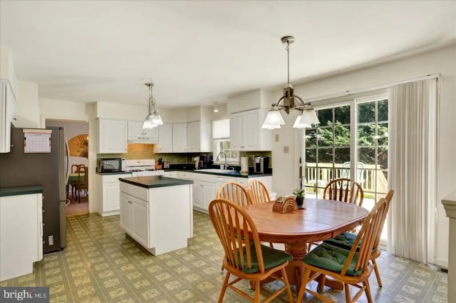
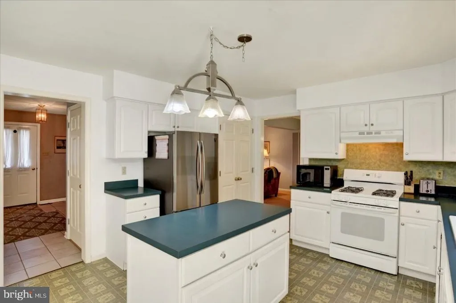
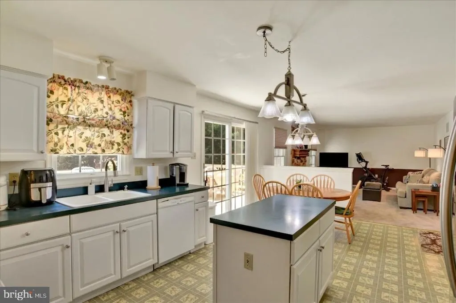
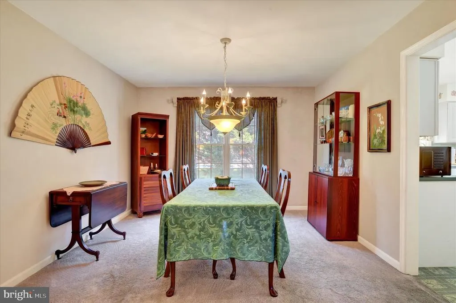
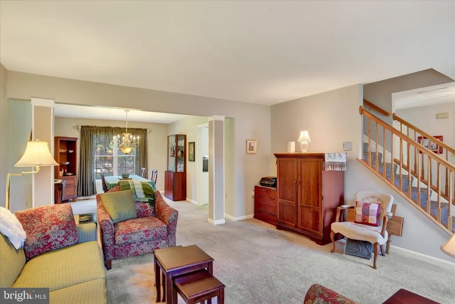
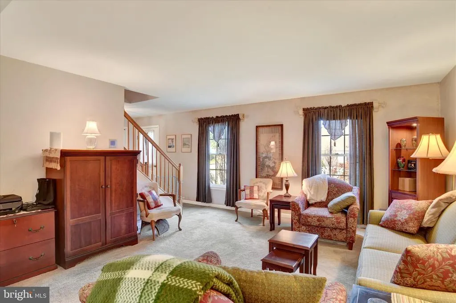
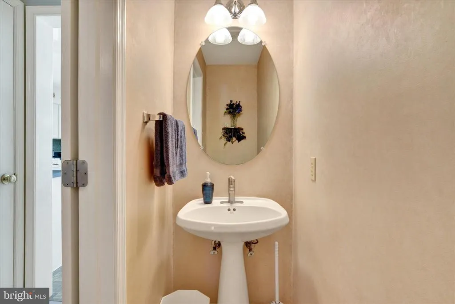
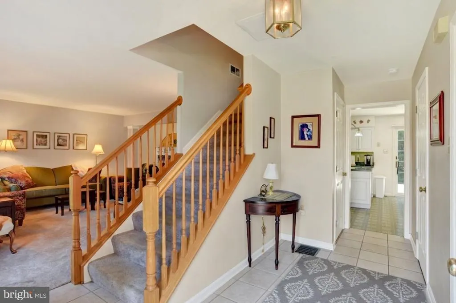
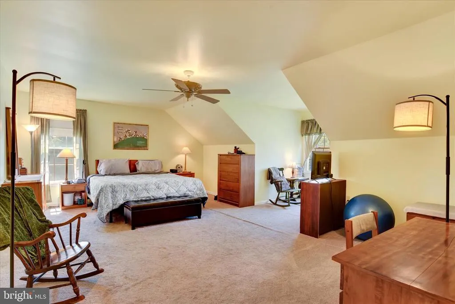
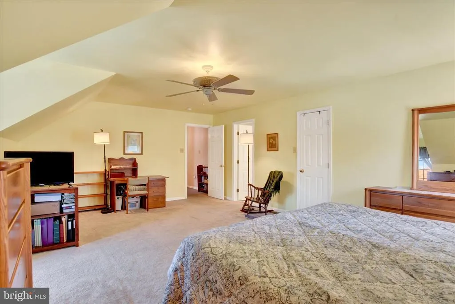
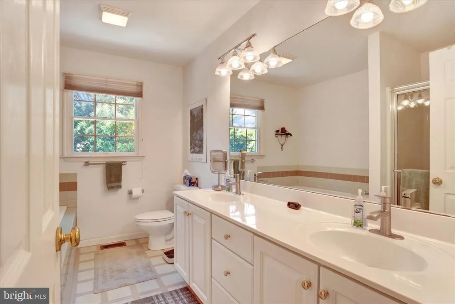
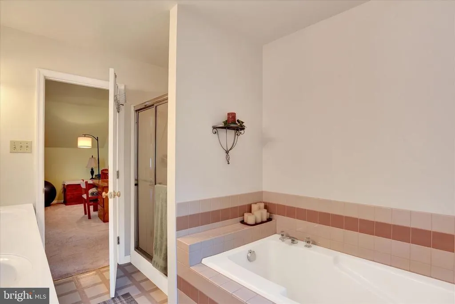
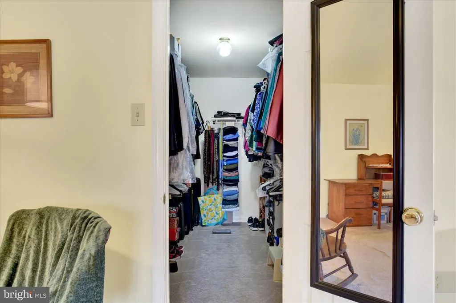
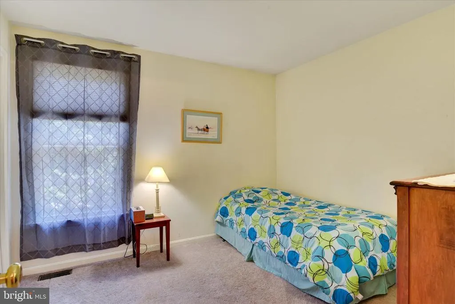
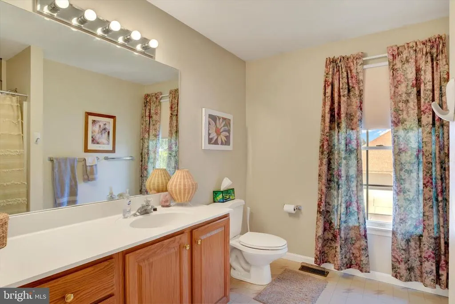
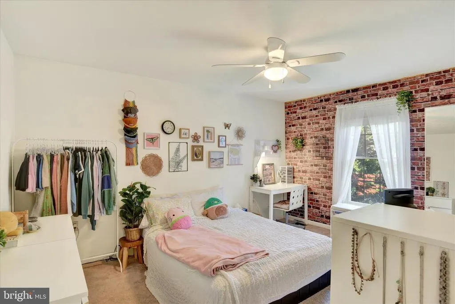
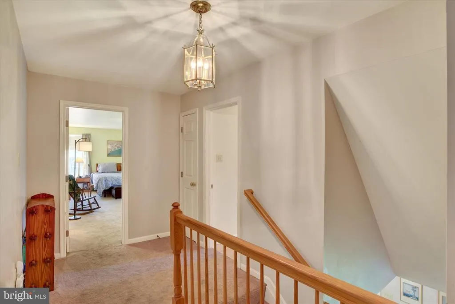
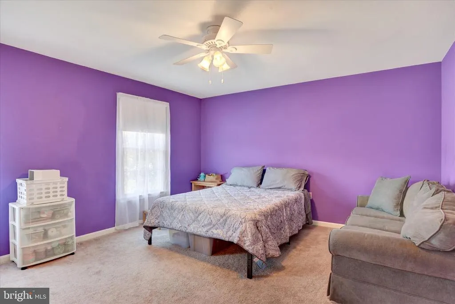
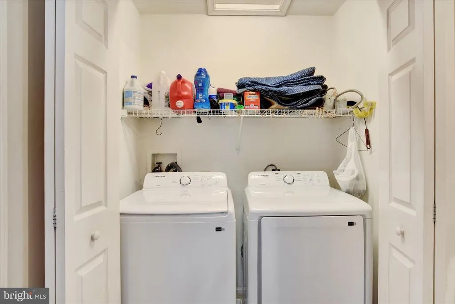
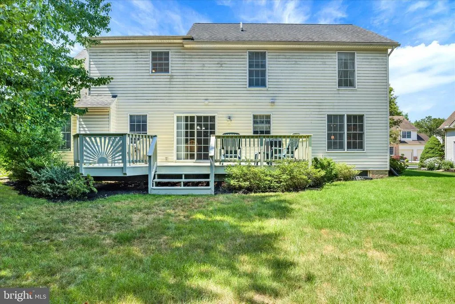
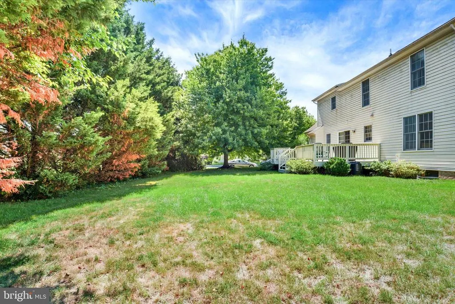
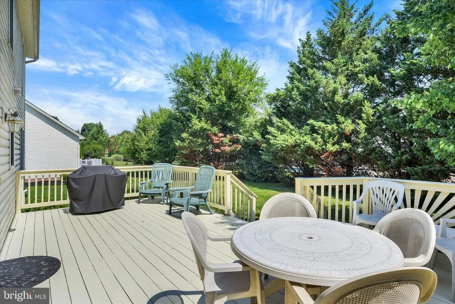
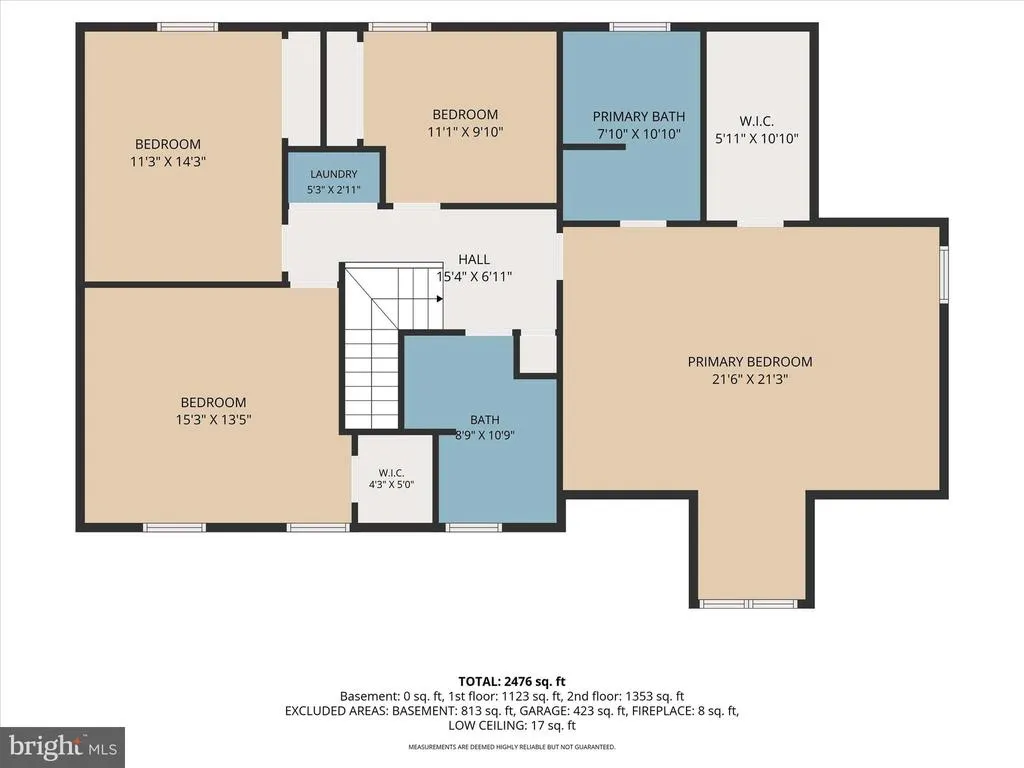
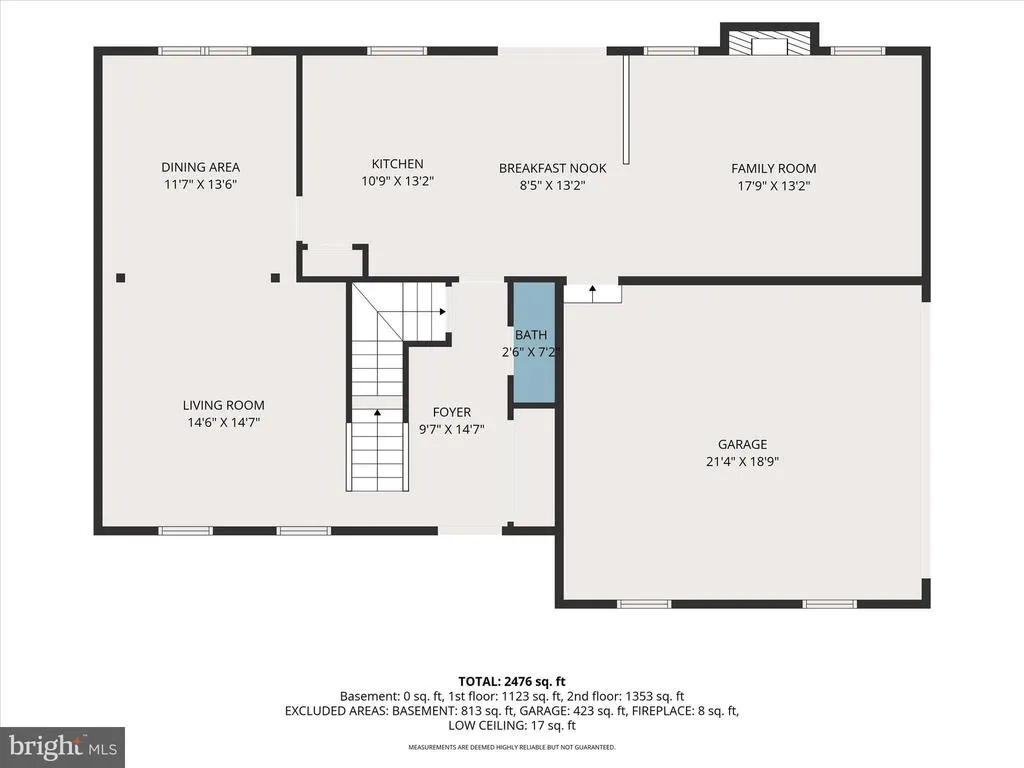
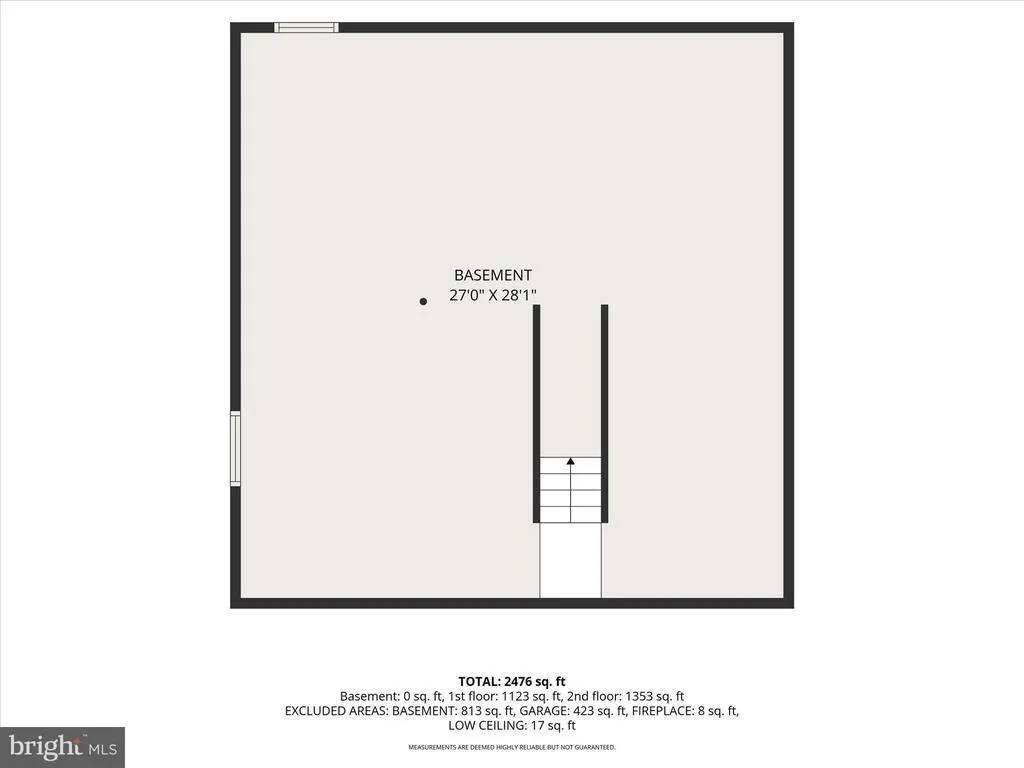
Welcome to this spacious 4-bedroom, 2.5-bath traditional home situated on a desirable corner lot in sought-after Creekstone Manor. Thoughtfully designed for both everyday living and entertaining, the main level features a welcoming living room, formal dining room, convenient half bath, and a well-appointed kitchen with center island, pantry, and bright eat-in area. Just off the kitchen, the private deck overlooks a peaceful, tree-lined backyard, providing the perfect setting for relaxing or entertaining. The expansive family room, complete with a cozy gas fireplace, offers an inviting space for gatherings. Upstairs, the oversized primary suite offers a relaxing retreat with a large walk-in closet and an en-suite bath complete with double vanities, a soaking tub, and a separate shower. Three additional generously sized bedrooms with large closets, a full hall bath, linen closet and the convenience of a second-floor laundry room complete the upper level. The unfinished basement offers abundant storage and excellent potential for future finished living space. Recent updates include a roof replacement in 2018, hot water heater in 2022, and refrigerator in 2021. Creekstone Manor is a friendly, family-oriented community surrounded by Trout Run Nature Preserve. With no through traffic other than wildlife, residents can enjoy a peaceful setting, abundant nature, and level sidewalks throughout the neighborhood. The HOA fee is only $75 annually and covers maintenance of the community areas around the retention pond, along the Nature Preserve, and near the community entrance sign. This well-maintained home offers comfort, space, nature, and a welcoming neighborhood setting! Don't miss the opportunity to make it yoursa joy to show!
| High School |
|---|
| Mechanicsburg Area High School |
| Price History | |
|---|---|
| 7/13/2026 | Listed $519,000 |
| 7/24/2026 | 2$509,950 |
| 8/10/2026 | 4$494,000 |
| 9/4/2026 | 4$479,000 |
| 9/25/2026 | 5$459,000 |
General Features
| Living Area | 2402 |
|---|---|
| Sewer | Public Sewer |
| Heating | Forced Air |
| Cooling | Ceiling Fan(s),Central A/C |
| Possession | Settlement |
| Roof | Composite |
| Appliances | Dishwasher,Oven/Range - Gas,Refrigerator |
| Zoning | RESIDENTIAL |
| HOA Fee | 75.00 |
| Garage Spaces | 2.00 |
| Patio/Porch Features | Deck(s) |
| Architectural Style | Traditional |
| Construction Materials | Vinyl Siding |
| School District | MECHANICSBURG AREA |
| Year Built | 1998 |
| Electric | 200+ Amp Service |
| Levels | 2 |
| Tax Year | 2025 |
| Ownership | Fee Simple |
| Cool Fuel | Electric |
| Accessibility | None |
| Assoc Fee Paid Per | Annually |
| County | CUMBERLAND |
| New Construction | No |
| Property Type | Residential |
| HOA | Yes |
| Subdivision Name | CREEKSTONE MANOR |
| Garage Y/N | Yes |
| Water Access Y/N | No |
| Other Structures | Above Grade,Below Grade |
| Full Baths | 2 |
| Status | ACTIVE |
| Directions | From W Lisburn Road,turn onto Stumpstown Road,L/ Merrimac Ave,L/ Fleming Drive to home on right. |
| City | MECHANICSBURG |
| Senior Community Y/N | No |
| MLS Area | Upper Allen Twp (14442) |
| Lot Size Units | Square Feet |
| Lot Size Square Feet | 12632.00 |
| Tax Assessed Value | 277400.0 |
| Tax Annual Amount | 6289.0 |
| Structure Type | Detached |
| Condo/Coop Association fee Y/N | No |
| Bathrooms Count Main Level | 1.00 |
| Price Per Sq Ft Total AG | 191.09 |
| Acceptable Financing | Conventional,Cash,FHA,VA |
| Additional Parcels Y/N | No |
| Vacation Rental Y/N | No |
| Total SQFT | 3102 |
| Standard Status | Active |
| Year Built Source | Assessor |
| Legal Subdivision | CREEKSTONE MANOR |
| Tax Lot | 28 |
Interior Features
| Heating Fuel | Natural Gas |
|---|---|
| Basement | Full,Unfinished |
| Total Fireplaces | 1 |
| Hot Water | Natural Gas |
| Basement (Y/N) | Yes |
| Heating Y/N | Yes |
| Fireplace Y/N | Yes |
| Above Grade Finished Area | 2402 |
| Half Baths | 1 |
| Central Air Y/N | Yes |
| Total Bedrooms | 4 |
| Room Type | Living Room,Dining Room,Primary Bedroom,Bedroom 2,Bedroom 3,Bedroom 4,Kitchen,Family Room,Primary Bathroom,Full Bath,Half Bath |
| Below Grade Finished Area Unit Type | Square Feet |
| LivingAreaSource | Assessor |
| Laundry Type | Upper Floor |
| Below Grade Unfin Area Units | Square Feet |
| Below Grade Unfin SQFT | 700 |
| Below Grade Unfin SQFT Source | Estimated |
| Below Grade Finished Area Source | Assessor |
| Bedrooms Count All Upper Levels | 4 |
| Bedrooms Count Upper Level 1 | 4 |
| Bathrooms Half Main Level | 1 |
| Bathrooms Full Upper Level 1 | 2 |
| Bathrooms Full All Upper Levels | 2 |
| Bathrooms Count Upper Level 1 | 2.00 |
| Bathrooms Count All Upper Levels | 2 |
| Above Grade Finished Area Source | Assessor |
| Above Grade Finished Area Unit Type | Square Feet |
| Total Baths | 3 |
Exterior Features
| Exterior Amenities | Sidewalks |
|---|---|
| Pool | No Pool |
| Parking Features | Paved Driveway |
| Lot Features | Level,Corner |
| Water Source | Public |
| Total Parking Spaces | 2 |
| Garage Features | Garage - Side Entry |
| Type of Parking | Attached Garage,Driveway |
| Land Use Code | 101 |
| Foundation Details | Block |
| Water View Y/N | No |
| Lot Size Acres | 0.29 |
| Lot Size Source | Assessor |
| Waterfront Y/N | No |
| Land Assessed Value | 67900.00 |
| Navigable Water Y/N | No |
| Water Oriented Y/N | No |
| # of Attached Garage Spaces | 2 |
Room Details
| Room | Dimensions | Level | Flooring | Details |
|---|---|---|---|---|
| Bedroom 2 | Upper 1 | Flooring - Carpet,Ceiling Fan(s) | ||
| Bedroom 3 | Upper 1 | Flooring - Carpet,Ceiling Fan(s) | ||
| Bedroom 4 | Upper 1 | Flooring - Carpet | ||
| Dining Room | Main | Flooring - Carpet | ||
| Family Room | Main | Flooring - Carpet,Fireplace - Gas | ||
| Full Bath | Upper 1 | Flooring - Ceramic Tile | ||
| Half Bath | Main | Flooring - Ceramic Tile | ||
| Kitchen | Main | Flooring - Vinyl,Island,Dining Area | ||
| Living Room | Main | Flooring - Carpet | ||
| Primary Bathroom | Upper 1 | Double Sink,Flooring - Vinyl,Bathroom - Soaking Tub,Bathroom - Walk-In Shower | ||
| Primary Bedroom | Upper 1 | Flooring - Carpet,Walk-In Closet(s),Ceiling Fan(s) |
Amenities
- Foreclosure
- Views
- Short Sale
- New Construction
- Adult 55+
- Lease To Own
- No HOA Fees
- Furnished
- Primary On Main
- Air Conditioning
- Seller Finance
- Green
- Fixer Upper
- Horse
- Golf
- Fireplace
- Deck
- Garage
- Basement
- Pool
Property vs Single Family Average in 17055
Price
Taxes
Year Built
Visits
 © BRIGHT, All Rights Reserved
