
Address
156 Warm Sunday Way, Mechanicsburg, PA
Price
$ 710,000
Property Attributes
- MLS#PACB2056538
- TypeSingle Family
- Listing Status ACTIVE
- CountyCUMBERLAND
- CityMechanicsburg
- AreaSilver Spring Twp
- NeighborhoodRivendell
- Zip17050
- StyleTraditional
- Year Built2009
- Taxes$ 5326
- Price$ 710,000
- Bedrooms4
- Full Bathrooms2
- Half Bathrooms1
- Sqr Footage4600
- Lot Size0.36 Acres
Data Source:
Bright MLS
Property Description
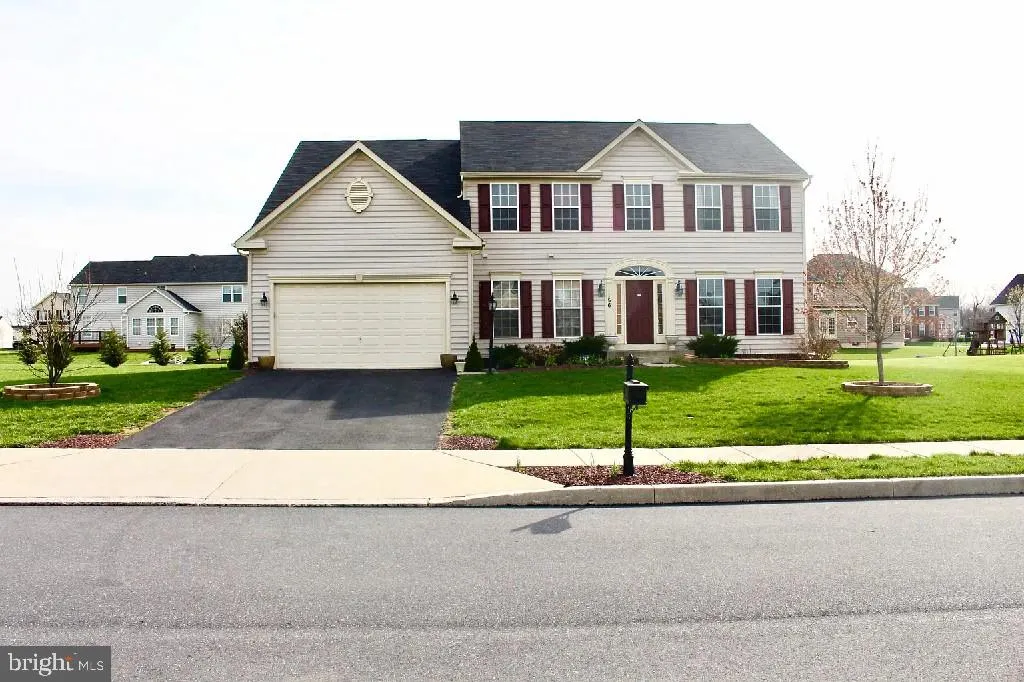
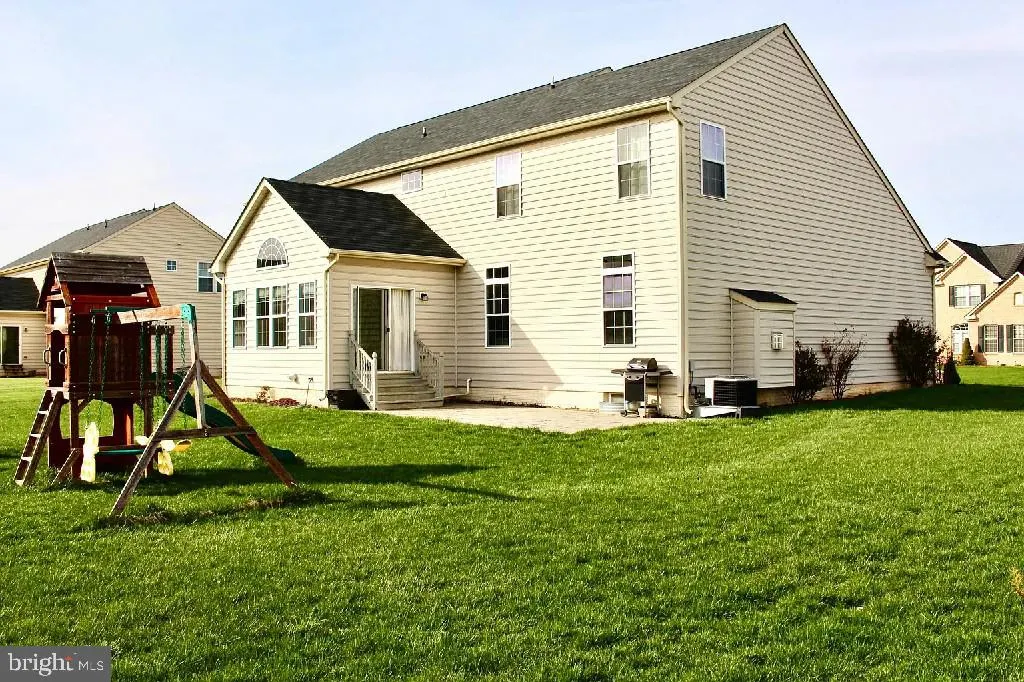
Coming Soon! Welcome to 156 Warm Sunday Way, Mechanicsburg, PA, located in the highly sought-after Rivendell community within the Cumberland Valley School District. This beautifully maintained traditional home offers approximately 4,600 square feet of finished living space with 4 bedrooms, 2.5 bathrooms, a fully finished basement, and a side-entry 2-car garage. The spacious floor plan features a family room, formal dining room, and an upgraded kitchen with granite countertops, a center island, crown molding, and ample cabinetry. The primary suite includes walk-in closets, while the private patio and spacious backyard provide the perfect setting for outdoor entertaining and relaxation. Community amenities include an outdoor swimming pool, playground, exercise room, and party room. Conveniently located within walking distance to Starbucks, shopping, and dining, with easy access to major highways. As an added bonus, the home is currently covered by a Choice Home Warranty plan for major systems and appliances through June 2029, which may be transferable to the new owner, subject to the warranty company's transfer terms and applicable fees. Professional photos and showings coming soon!
| Elementary School | Middle School | High School |
|---|---|---|
| Winding Creek Elementary School | Mountain View Middle School | Cumberland Valley High School |
| Price History | |
|---|---|
| 8/26/2026 | Listed $710,000 |
General Features
| Living Area | 4600 |
|---|---|
| Sewer | Public Sewer |
| Heating | Forced Air |
| Cooling | Central A/C |
| Possession | Immediate |
| Roof | Architectural Shingle |
| Zoning | RESIDENTIAL |
| HOA Fee | 75.00 |
| Garage Spaces | 2.00 |
| Association Fee Includes | Common Area Maintenance,Pool(s) |
| Architectural Style | Traditional |
| Construction Materials | Vinyl Siding |
| School District | CUMBERLAND VALLEY |
| Year Built | 2009 |
| Levels | 2 |
| Tax Year | 2025 |
| Ownership | Fee Simple |
| Cool Fuel | Electric |
| Accessibility | None |
| Assoc Fee Paid Per | Monthly |
| County | CUMBERLAND |
| New Construction | No |
| Property Type | Residential |
| Association Amenities | Exercise Room,Party Room,Pool - Outdoor,Tot Lots/Playground |
| HOA | Yes |
| Subdivision Name | RIVENDELL |
| Garage Y/N | Yes |
| Water Access Y/N | No |
| Other Structures | Above Grade,Below Grade |
| Full Baths | 2 |
| Status | ACTIVE |
| Directions | Google it |
| City | MECHANICSBURG |
| Association Name | ESQUIRE ASSOCIATION MANAGEMENT |
| Senior Community Y/N | No |
| MLS Area | Silver Spring Twp (14438) |
| Lot Size Units | Square Feet |
| Lot Size Square Feet | 15682.00 |
| Tax Assessed Value | 321000.0 |
| Tax Annual Amount | 5326.0 |
| Structure Type | Detached |
| Condo/Coop Association fee Y/N | No |
| Bathrooms Count Main Level | 1.00 |
| Price Per Sq Ft Total AG | 154.35 |
| Vacation Rental Y/N | No |
| Total SQFT | 4600 |
| Standard Status | Active |
| Year Built Source | Assessor |
| Legal Subdivision | RIVENDELL |
| Tax Lot | 117 |
Interior Features
| Heating Fuel | Natural Gas |
|---|---|
| Basement | Fully Finished |
| Flooring | Fully Carpeted,Ceramic Tile,Hardwood |
| Total Fireplaces | 1 |
| Hot Water | Natural Gas |
| Basement (Y/N) | Yes |
| Heating Y/N | Yes |
| Fireplace Y/N | Yes |
| Above Grade Finished Area | 4600 |
| Half Baths | 1 |
| Central Air Y/N | Yes |
| Total Bedrooms | 4 |
| Below Grade Finished Area Unit Type | Square Feet |
| LivingAreaSource | Estimated |
| Below Grade Unfin Area Units | Square Feet |
| Below Grade Unfin SQFT Source | Assessor |
| Below Grade Finished Area Source | Assessor |
| Bedrooms Count All Upper Levels | 4 |
| Bedrooms Count Upper Level 1 | 4 |
| Bathrooms Half Main Level | 1 |
| Bathrooms Full Upper Level 1 | 2 |
| Bathrooms Full All Upper Levels | 2 |
| Bathrooms Count Upper Level 1 | 2.00 |
| Bathrooms Count All Upper Levels | 2 |
| Above Grade Finished Area Source | Estimated |
| Above Grade Finished Area Unit Type | Square Feet |
| Total Baths | 3 |
Exterior Features
| Pool | No Pool |
|---|---|
| Water Source | Public |
| Total Parking Spaces | 2 |
| Garage Features | Garage - Side Entry,Inside Access |
| Type of Parking | Attached Garage,Driveway |
| Land Use Code | 101 |
| Foundation Details | Slab |
| Water View Y/N | No |
| Lot Size Acres | 0.36 |
| Lot Size Source | Assessor |
| Waterfront Y/N | No |
| Land Assessed Value | 83200.00 |
| Navigable Water Y/N | No |
| Water Oriented Y/N | No |
| # of Attached Garage Spaces | 2 |
Amenities
- Foreclosure
- Views
- Short Sale
- New Construction
- Adult 55+
- Lease To Own
- No HOA Fees
- Furnished
- Primary On Main
- Air Conditioning
- Seller Finance
- Green
- Fixer Upper
- Horse
- Golf
- Fireplace
- Deck
- Garage
- Basement
- Pool
Property vs Single Family Average in 17050
Price
Taxes
Year Built
 © BRIGHT, All Rights Reserved
