
New Construction - Primary on Main
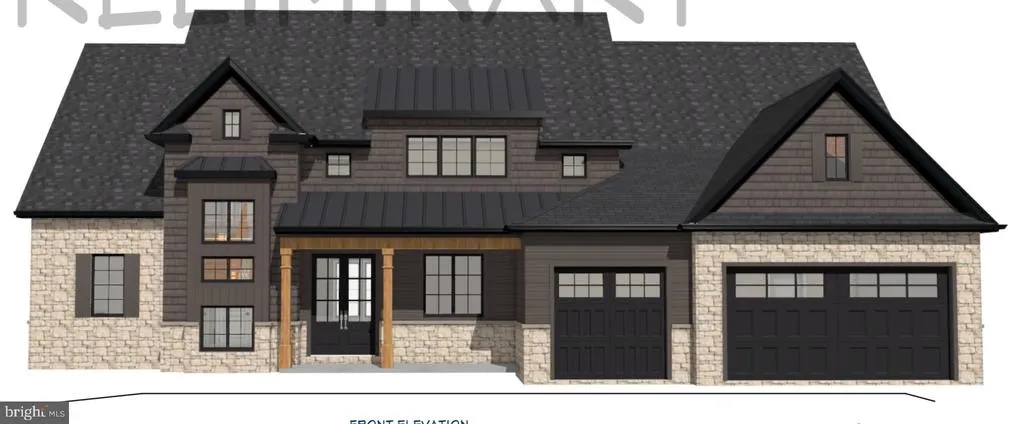
Address
426 Chestnut Avenue, Hershey, PA
Price
$ 1,995,000
Property Attributes
- MLS#PADA2064212
- TypeSingle Family
- Listing Status ACTIVE
- CountyDAUPHIN
- CityHershey
- AreaDerry Twp
- NeighborhoodHershey Village
- Zip17033
- Style
- Price$ 1,995,000
- Bedrooms5
- Full Bathrooms5
- Half Bathrooms1
- Sqr Footage4618
- Lot Size0.39 Acres
Data Source:
Bright MLS
Property Description
Nestled on a rare, private, oversized 100' x 172' downtown lot, 426 Chestnut Ave presents an extraordinary opportunity to own a premier new construction home in the heart of Hershey. Boasting 5 spacious bedrooms, 5.5 luxurious bathrooms and over 4,600 square feet of finished living space, this thoughtfully designed floor plan delivers exceptional comfort and functionality. Because construction is currently underway, discerning buyers still have a unique window of opportunity to collaborate on key interior selectionsallowing you to customize high-end finishes; flooring, cabinetry, lighting, and color palettes to reflect your personal aesthetic. Situated just steps from local dining, boutique shopping, and iconic Hershey amenities, this home perfectly pairs modern luxury and tailored design with an unbeatable, walkable location.
| High School |
|---|
| Hershey High School |
| Price History | |
|---|---|
| 9/16/2026 | Listed $1,995,000 |
General Features
| Living Area | 4618 |
|---|---|
| Sewer | Public Sewer |
| Heating | Other |
| Cooling | Other |
| Possession | Settlement |
| Zoning | RESIDENTIAL |
| Architectural Style | Other |
| Construction Materials | Other |
| School District | DERRY TOWNSHIP |
| Levels | 2 |
| Tax Year | 2026 |
| Ownership | Fee Simple |
| Cool Fuel | Other |
| Accessibility | None |
| County | DAUPHIN |
| New Construction | Yes |
| Property Type | Residential |
| HOA | No |
| Subdivision Name | HERSHEY VILLAGE |
| Garage Y/N | No |
| Water Access Y/N | No |
| Other Structures | Above Grade,Below Grade |
| Full Baths | 5 |
| Status | ACTIVE |
| Directions | From Rt. 422 turn onto Valley Rd then right on Chestnut. |
| City | HERSHEY |
| Senior Community Y/N | No |
| MLS Area | Derry Twp (14024) |
| Lot Size Units | Square Feet |
| Lot Size Square Feet | 17200.00 |
| Tax Assessed Value | 0.0 |
| Tax Annual Amount | 0.0 |
| Property Condition | Excellent |
| Structure Type | Detached |
| Condo/Coop Association fee Y/N | No |
| Bathrooms Full Main Level | 5 |
| Bathrooms Count Main Level | 6.00 |
| Price Per Sq Ft Total AG | 496.52 |
| Construction Completed Y/N | No |
| Vacation Rental Y/N | No |
| Total SQFT | 4618 |
| Standard Status | Active |
Interior Features
| Heating Fuel | Other |
|---|---|
| Basement | Daylight,Partial |
| Hot Water | Other |
| Basement (Y/N) | Yes |
| Heating Y/N | Yes |
| Above Grade Finished Area | 4018 |
| Half Baths | 1 |
| Central Air Y/N | No |
| Total Bedrooms | 5 |
| Below Grade Finished Area | 600 |
| Main Level Bedrooms | 5 |
| Below Grade Finished Area Unit Type | Square Feet |
| LivingAreaSource | Estimated |
| Below Grade Finished Area Source | Estimated |
| Bathrooms Half Main Level | 1 |
| Above Grade Finished Area Source | Estimated |
| Above Grade Finished Area Unit Type | Square Feet |
| Total Baths | 6 |
Exterior Features
| Pool | No Pool |
|---|---|
| Water Source | Public |
| Type of Parking | Other |
| Foundation Details | Other |
| Water View Y/N | No |
| Lot Size Acres | 0.39 |
| Lot Size Source | Estimated |
| Waterfront Y/N | No |
| Navigable Water Y/N | No |
| Water Oriented Y/N | No |
Amenities
- Foreclosure
- Views
- Short Sale
- New Construction
- Adult 55+
- Lease To Own
- No HOA Fees
- Furnished
- Primary On Main
- Air Conditioning
- Seller Finance
- Green
- Fixer Upper
- Horse
- Golf
- Fireplace
- Deck
- Garage
- Basement
- Pool
Property vs Single Family Average in 17033
Price
Visits
 © BRIGHT, All Rights Reserved
