
Primary on Main
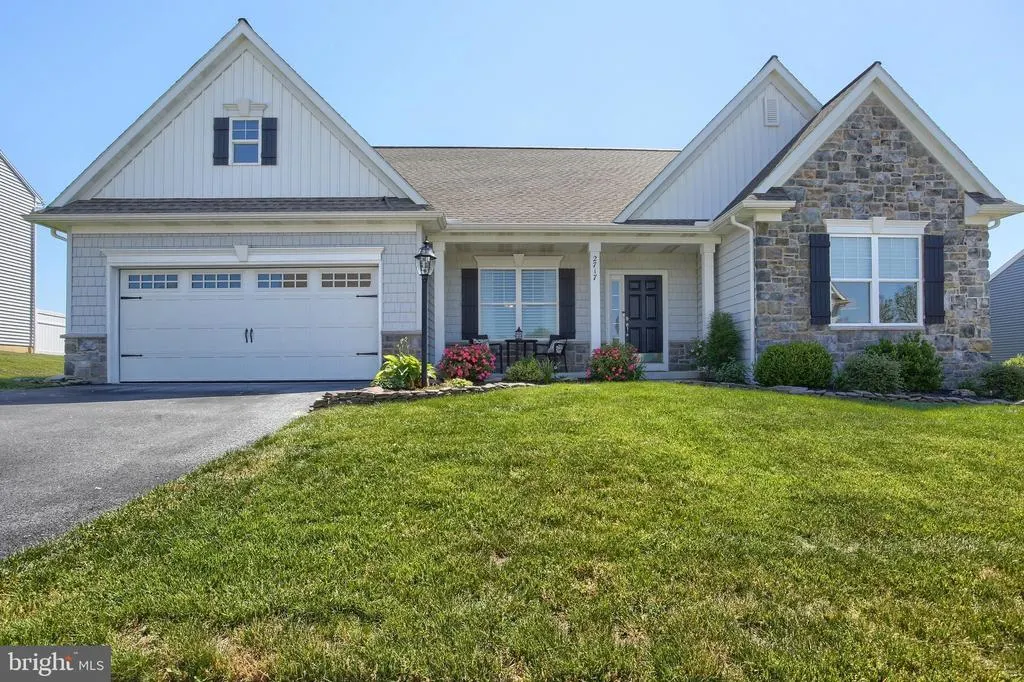
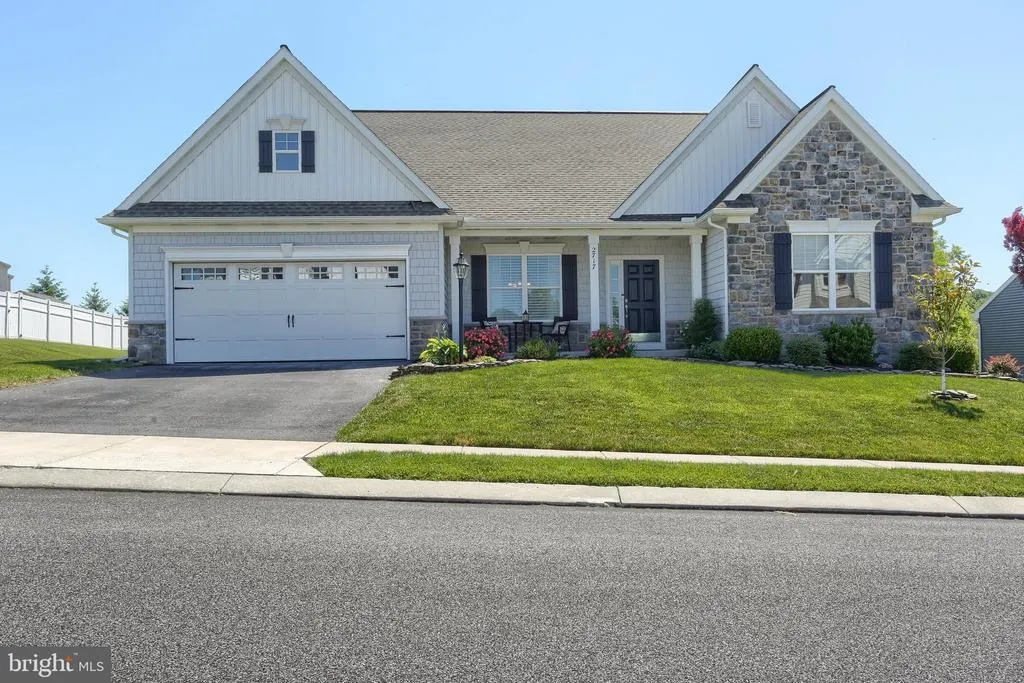
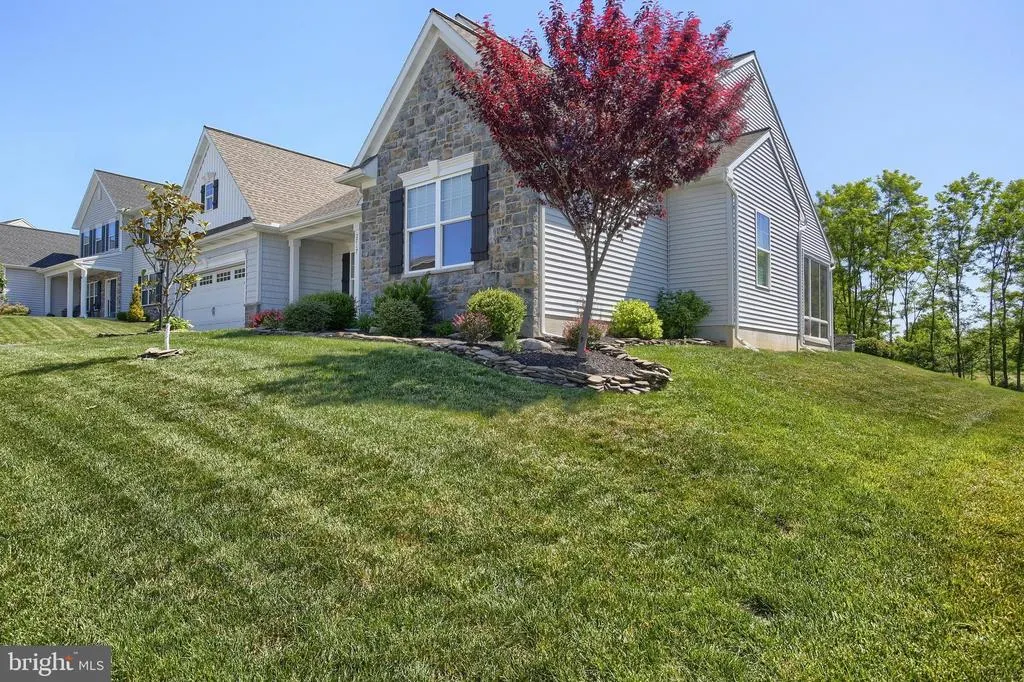
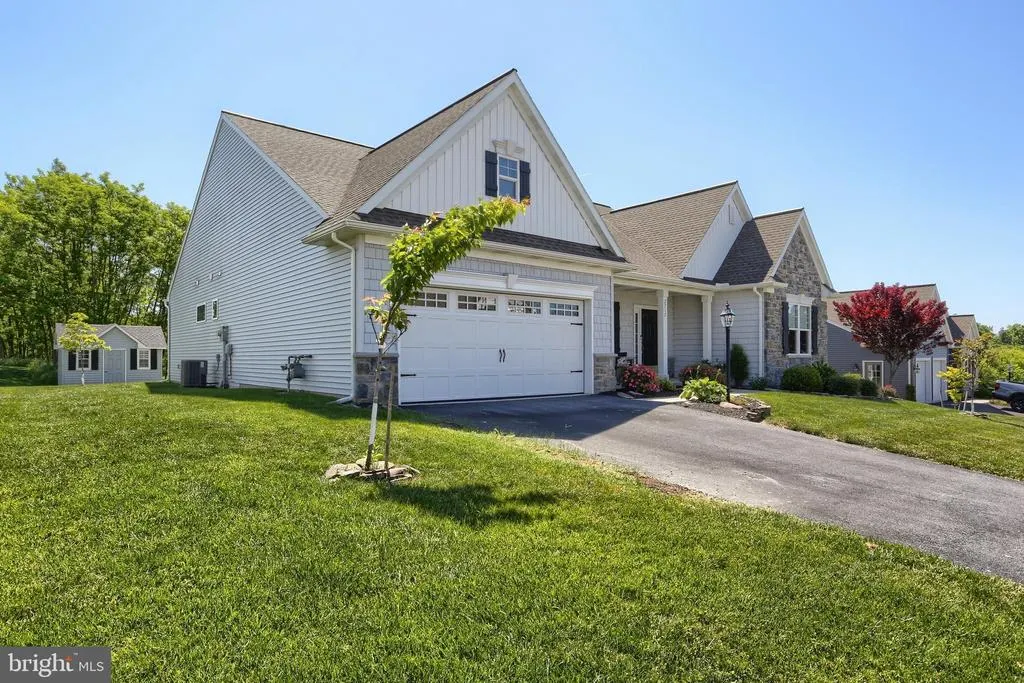



Address
2717 Pin Oak Drive, Harrisburg, PA
Price
$ 594,900
Property Attributes
- MLS#PADA2064480
- TypeSingle Family
- Listing Status ACTIVE
- CountyDAUPHIN
- CityHarrisburg
- AreaLower Paxton Twp
- NeighborhoodAutumn Oaks
- Zip17112
- StyleRanch/Rambler
- Year Built2021
- Taxes$ 8391
- Price$ 594,900
- Bedrooms3
- Full Bathrooms2
- Half Bathrooms0
- Sqr Footage2551
- Lot Size0.27 Acres
Data Source:
Bright MLS
Property Description
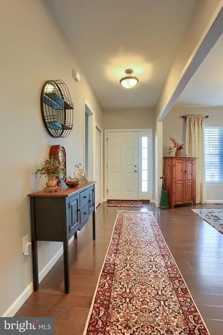
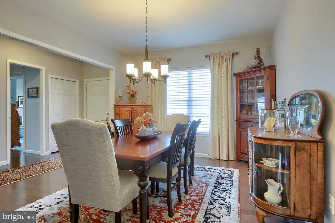
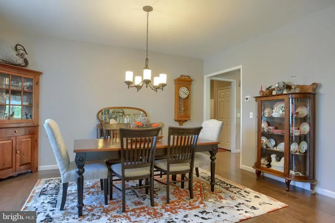
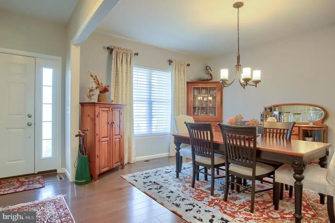
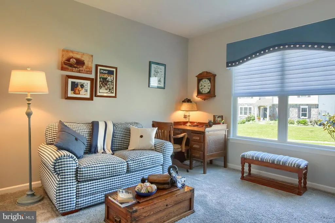
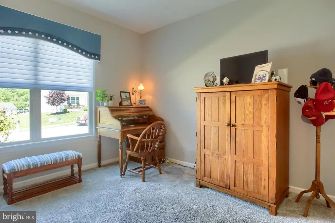
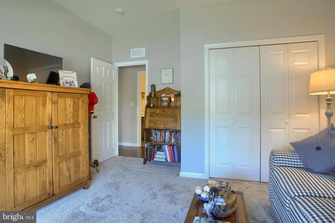
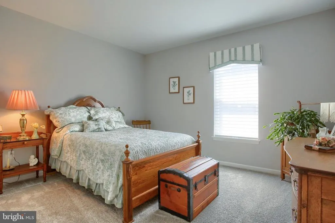
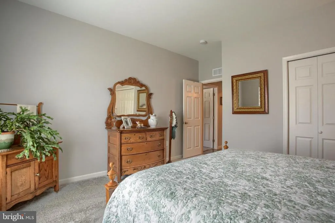
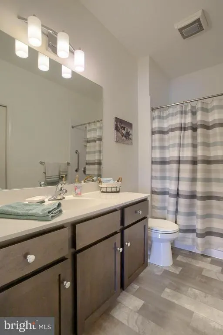
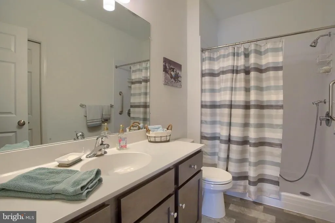
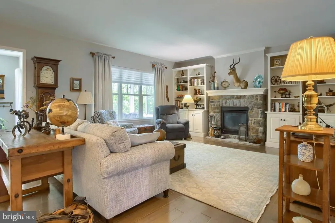
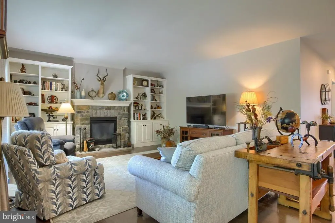
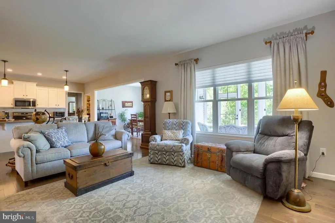
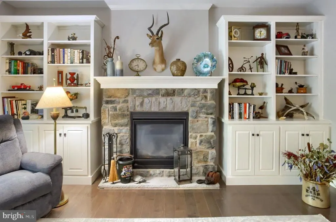
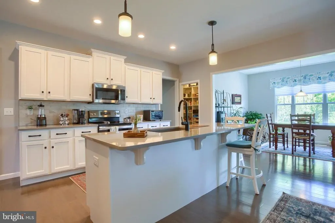
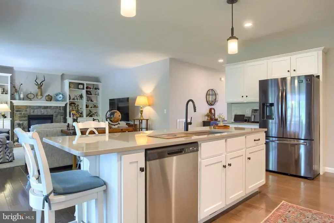
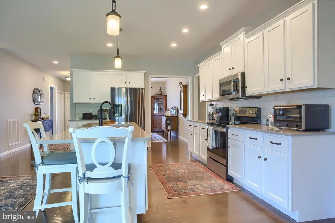
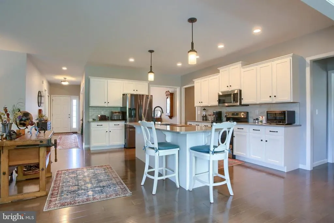
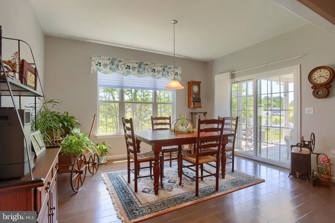
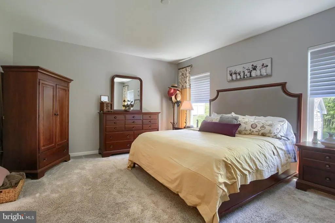
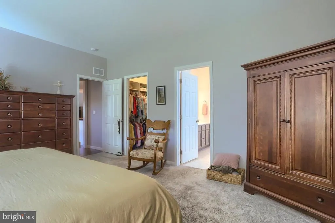
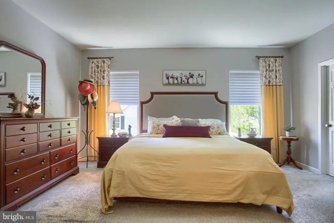
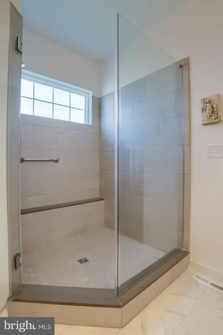
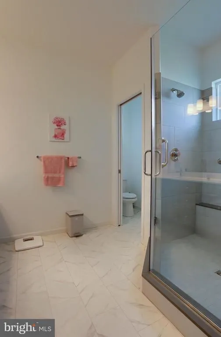
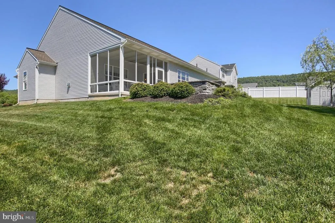
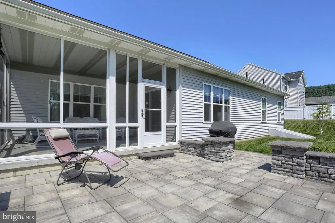
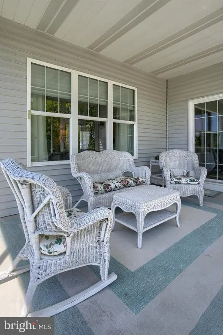
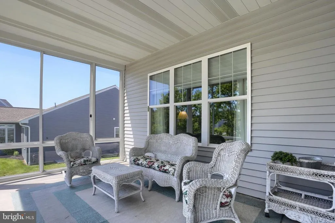
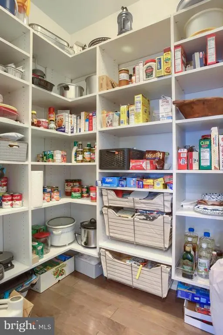
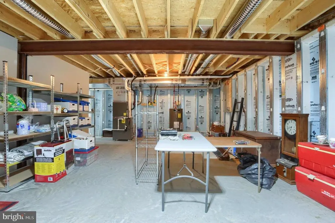
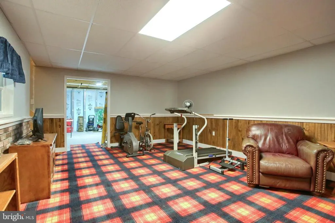
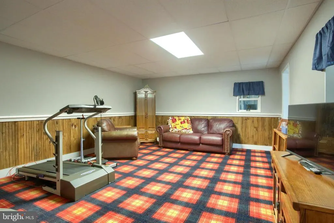
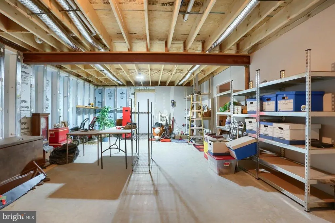
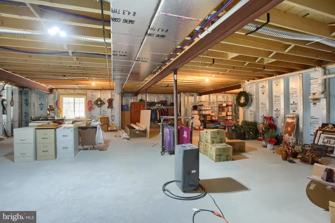
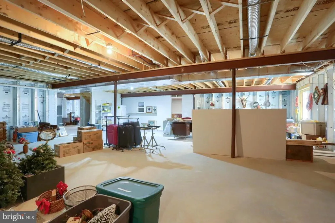
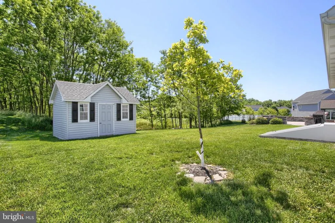
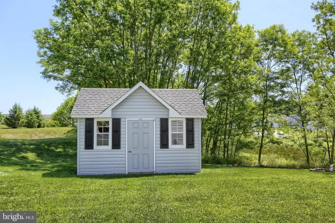
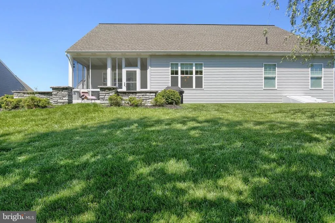
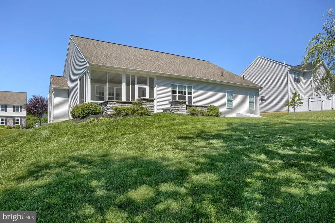
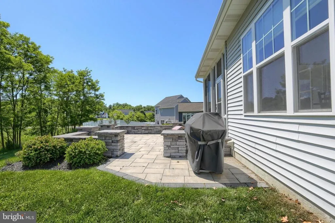
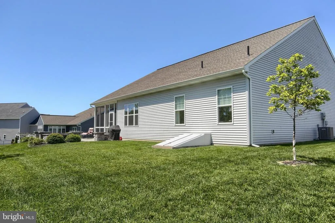
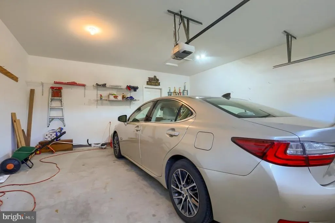
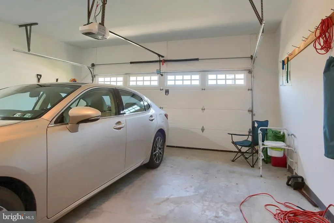
2551 TOTAL SQ FEET OF LIVING SPACE IN THIS FABULULOUS NEARLY NEW RANCH HOME. PERFECT IN EVERY WAY WELL DESIGNED CUSTOM HOME WITH OPEN FLOOR PLAN AND UPGRADED FEATURES THOUGHOUT. STUNNING STONE FIREPLACE IN GREAT ROOM IS SURROUNDED BY BOOKCASES AND BOOKSHELVES, KITCHEN HAS QUARTZ COUNTERS, WALK-IN PANTRY, COUNTER SEATING AREA, AND LARGE BREAKFAST ROOM. GENEROUS FORMAL DINING FOOM. PRIMARY HAS 2 LARGE WALK-INS AND LARGE BATH . 2 ADDITIONAL FIRST FLOOR BRS, FOR OPTIONAL USE. THE LOWER LEVEL FEATURES FINISHED FAMILY ROOM, AND THERE ARE HUGE UNFINISHED STORAGE AREAS AS WELL AS A BILCO ENTRANCE. THE GARAGE IS INSULATED AND FINISHED. 11 X 16 SCREENED PORCH OVERLOOKS A CUSTOM PAVER PATIO, AND PRIVATE YARD LOOKING OUT TO COMMON AREA. SHED IN YARD FOR EASY OUTDOOR STORAGE. ALL WINDOW TREATMENTS INCLUDED BUT NOT WARRANTED. THIS IS A FANTASTIC HOME. A PLEASURE TO INSPECT!!!
| High School |
|---|
| Central Dauphin High School |
| Price History | |
|---|---|
| 9/24/2026 | Listed $594,900 |
General Features
| Living Area | 2551 |
|---|---|
| Sewer | Public Sewer |
| Heating | Forced Air |
| Cooling | Central A/C |
| Possession | 31-60 Days CD |
| Roof | Composite |
| Appliances | Built-In Microwave,Dishwasher,Disposal,Dryer,Washer |
| Zoning | RESIDENTIAL |
| HOA Fee | 65.00 |
| Garage Spaces | 2.00 |
| Patio/Porch Features | Patio(s),Porch(es),Screened |
| Architectural Style | Ranch/Rambler |
| Construction Materials | Stick Built |
| School District | CENTRAL DAUPHIN |
| Year Built | 2021 |
| Electric | 200+ Amp Service |
| Levels | 1 |
| Tax Year | 2026 |
| Ownership | Fee Simple |
| Cool Fuel | Electric |
| Accessibility | None |
| Assoc Fee Paid Per | Monthly |
| County | DAUPHIN |
| New Construction | No |
| Property Type | Residential |
| HOA | Yes |
| Subdivision Name | AUTUMN OAKS |
| Garage Y/N | Yes |
| Water Access Y/N | No |
| Other Structures | Above Grade,Below Grade |
| Full Baths | 2 |
| Status | ACTIVE |
| Directions | FROM LINGLESTOWN RD,NORTH ON PATTON ROAD,RIGHT INTO AUTUMN OAKS ON CONTINENTAL DRIVE,LEFT ON PIN OAK TO HOME ON RIGHT |
| City | HARRISBURG |
| Disclosures | Prop Disclosure |
| Senior Community Y/N | No |
| MLS Area | Lower Paxton Twp (14035) |
| Lot Size Units | Square Feet |
| Lot Size Square Feet | 11700.00 |
| Tax Assessed Value | 269900.0 |
| Tax Annual Amount | 8391.0 |
| Home Warranty Y/N | No |
| Property Condition | Excellent |
| Structure Type | Detached |
| Condo/Coop Association fee Y/N | No |
| Bathrooms Full Main Level | 2 |
| Bathrooms Count Main Level | 2.00 |
| Price Per Sq Ft Total AG | 264.28 |
| Acceptable Financing | Cash,Conventional |
| Additional Parcels Y/N | No |
| Lease Considered Y/N | No |
| Vacation Rental Y/N | No |
| Total SQFT | 2551 |
| Location Type | Suburban |
| Standard Status | Active |
| Year Built Source | Assessor |
| Association Recreation Fee | No |
Interior Features
| Interior Amenities | Bathroom - Walk-In Shower,Built-Ins,Crown Moldings,Entry Level Bedroom,Family Room Off Kitchen,Formal/Separate Dining Room,Kitchen - Country,Kitchen - Gourmet,Kitchen - Island,Pantry,Primary Bath(s), |
|---|---|
| Heating Fuel | Natural Gas |
| Basement | Partially Finished,Poured Concrete |
| Flooring | Partially Carpeted,Wood |
| Total Fireplaces | 1 |
| Fireplace Features | Gas/Propane,Stone |
| Hot Water | Electric |
| Basement (Y/N) | Yes |
| Heating Y/N | Yes |
| Fireplace Y/N | Yes |
| Above Grade Finished Area | 2251 |
| Central Air Y/N | Yes |
| Total Bedrooms | 3 |
| Below Grade Finished Area | 300 |
| Room Type | Dining Room,Primary Bedroom,Bedroom 2,Bedroom 3,Kitchen,Family Room,Foyer,Breakfast Room,Great Room,Laundry,Mud Room,Full Bath,Screened Porch |
| Main Level Bedrooms | 3 |
| Below Grade Finished Area Unit Type | Square Feet |
| LivingAreaSource | Estimated |
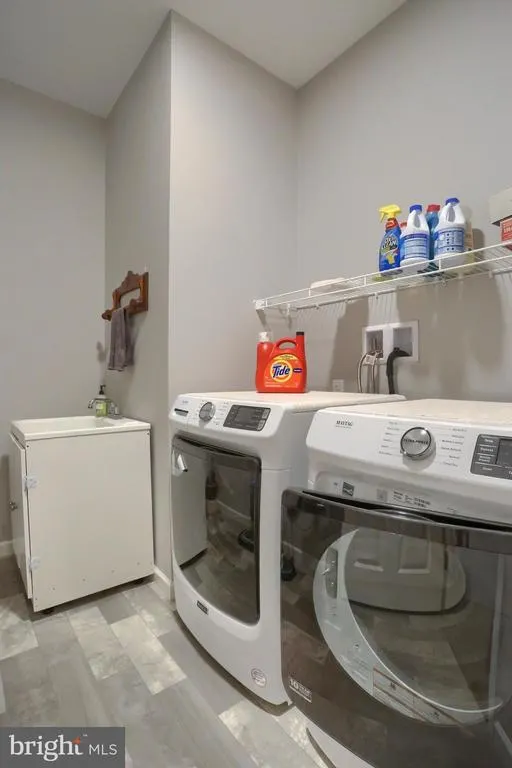
| Laundry Type | Main Floor |
| Below Grade Finished Area Source | Estimated |
| Above Grade Finished Area Source | Assessor |
| Above Grade Finished Area Unit Type | Square Feet |
| Total Baths | 2 |
Exterior Features
| Pool | No Pool |
|---|---|
| Parking Features | Paved Parking |
| Lot Features | Open,Backs - Open Common Area,Front Yard,Landscaping,Rear Yard,Trees/Wooded |
| Water Source | Public |
| Total Parking Spaces | 2 |
| Garage Features | Garage - Front Entry |
| Type of Parking | Attached Garage |
| Foundation Details | Concrete Perimeter |
| Spa | No |
| Water View Y/N | No |
| Lot Size Acres | 0.27 |
| Lot Size Source | Assessor |
| Waterfront Y/N | No |
| Road Responsibility | Boro/Township |
| Horse Y/N | No |
| Land Assessed Value | 41500.00 |
| Navigable Water Y/N | No |
| Water Oriented Y/N | No |
| # of Attached Garage Spaces | 2 |
Room Details
| Room | Dimensions | Level | Flooring | Details |
|---|---|---|---|---|
| Bedroom 2 | Main | |||
| Bedroom 3 | Main | |||
| Breakfast Room | Main | Flooring - Wood | ||
| Dining Room | Main | Flooring - Wood | ||
| Family Room | Lower 1 | Flooring - Carpet | ||
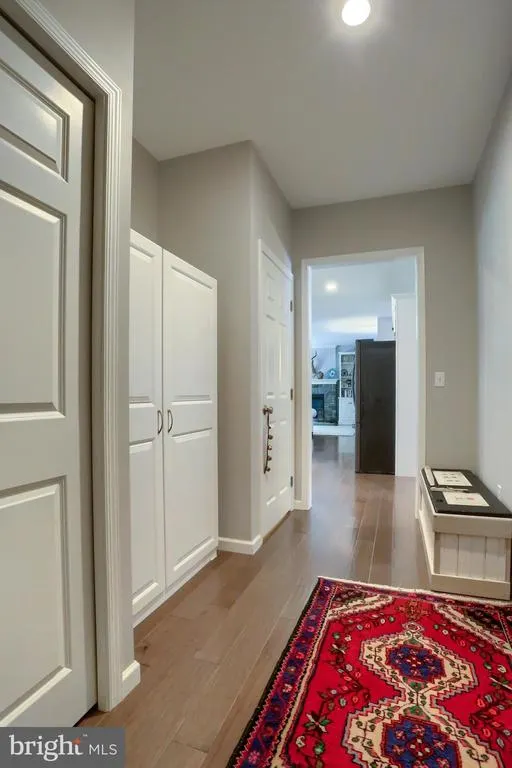
| Foyer | Main | Flooring - Wood,Lighting - Recessed | ||
| Full Bath | Main | |||
| Great Room | Main | Fireplace - Gas | ||
| Kitchen | Main | Flooring - Wood | ||
| Laundry | Main | |||
| Mud Room | Main | |||
| Primary Bedroom | Main | Flooring - Carpet,Walk-In Closet(s) | ||
| Screened Porch | Main |
Amenities
- Foreclosure
- Views
- Short Sale
- New Construction
- Adult 55+
- Lease To Own
- No HOA Fees
- Furnished
- Primary On Main
- Air Conditioning
- Seller Finance
- Green
- Fixer Upper
- Horse
- Golf
- Fireplace
- Deck
- Garage
- Basement
- Pool
Property vs Single Family Average in 17112
Price
Taxes
Year Built
Visits
 © BRIGHT, All Rights Reserved
