
Primary on Main








Address
8848 Clinton Drive, Nokesville, VA
Price
$ 1,199,900
Property Attributes
- MLS#VAPW2131016
- TypeSingle Family
- Listing Status ACTIVE
- CountyPRINCE WILLIAM
- CityNokesville
- NeighborhoodWoodbine Forest
- Zip20181
- StyleTraditional
- Year Built1982
- Taxes$ 6806
- Price$ 1,199,900
- Bedrooms5
- Full Bathrooms4
- Half Bathrooms1
- Sqr Footage5336
- Lot Size1.12 Acres
Data Source:
Bright MLS
Property Description
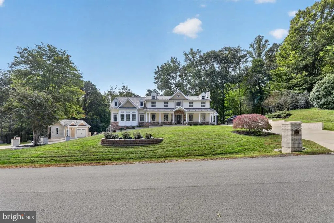
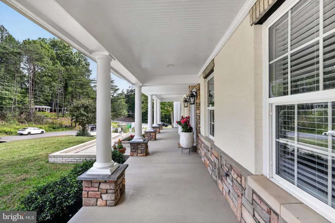
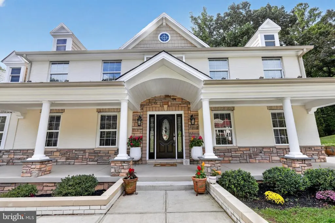
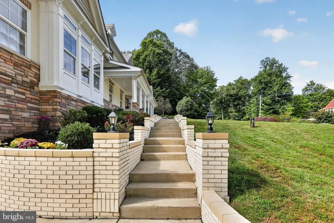
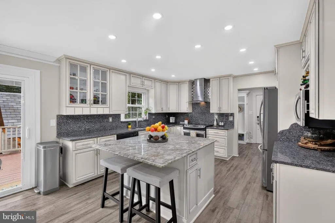
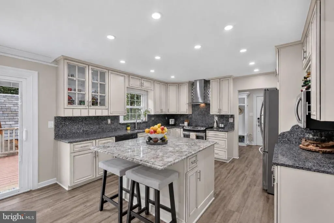
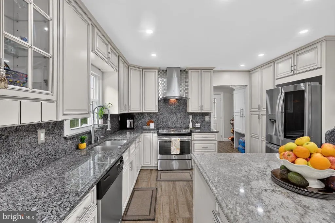
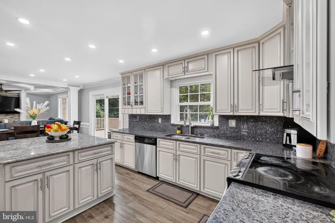
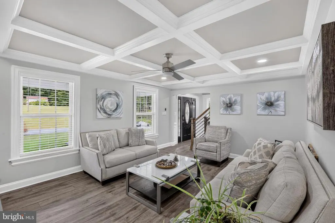
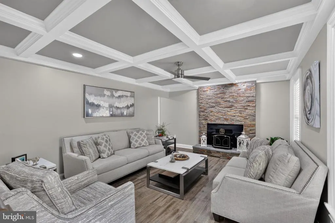
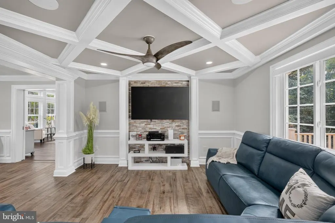
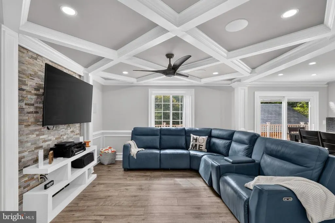
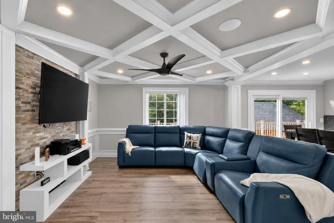
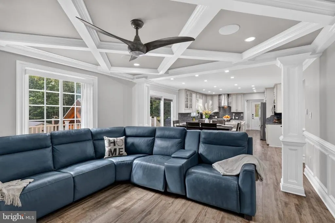
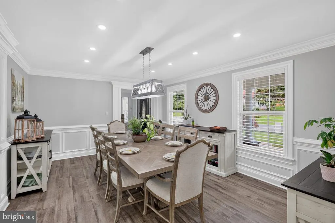
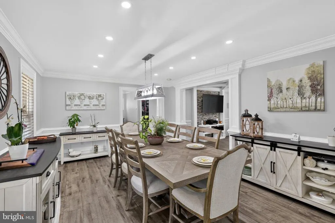
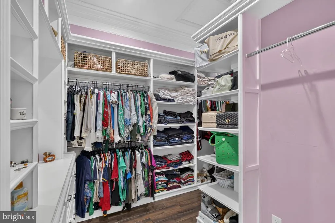
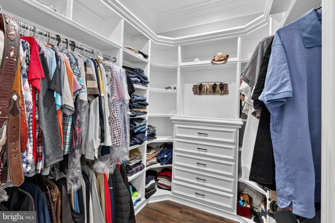
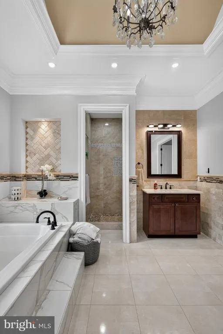
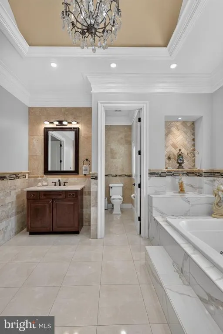
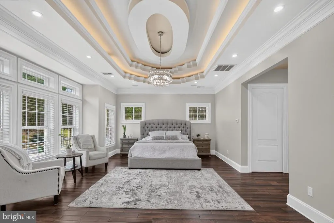
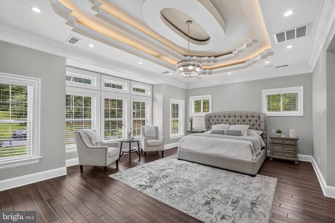
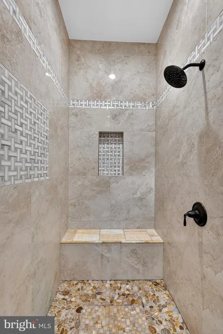
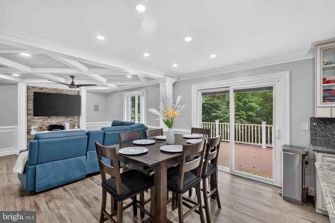
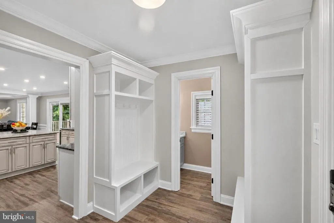
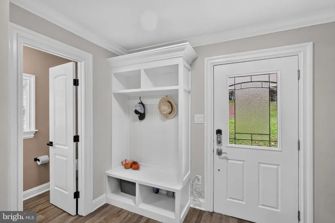
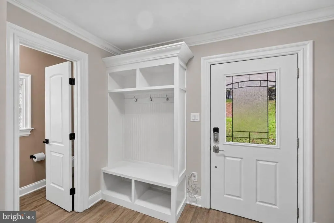
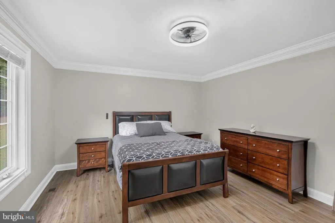
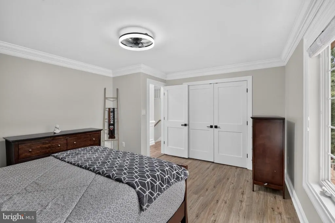
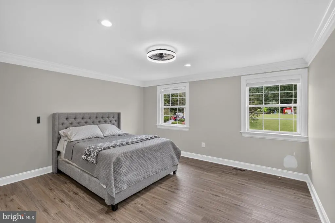
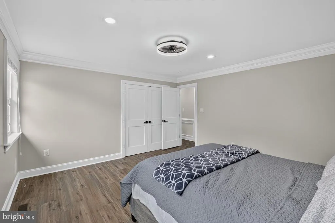
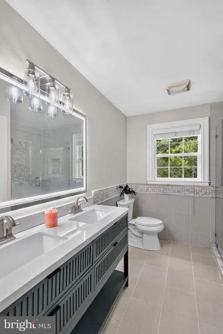
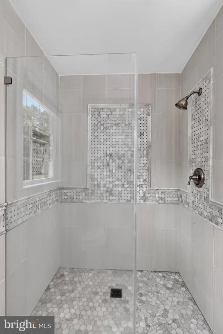
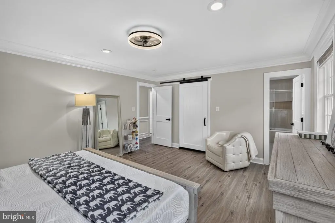
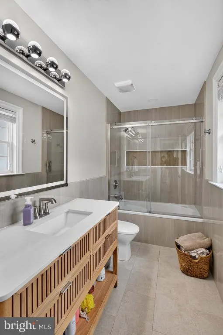
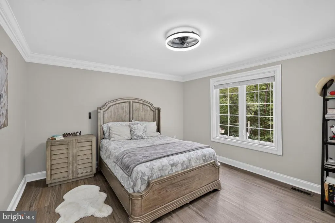
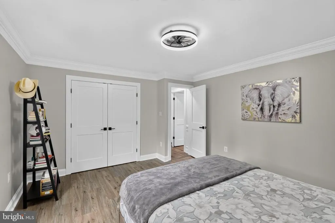
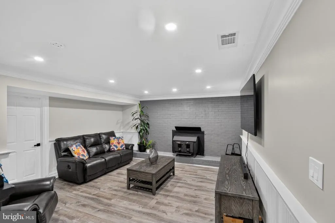
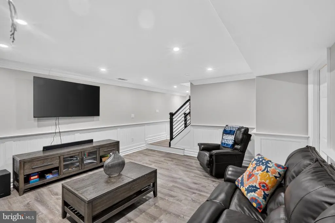
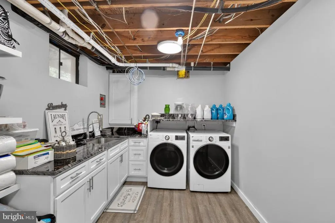
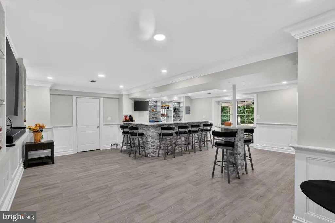
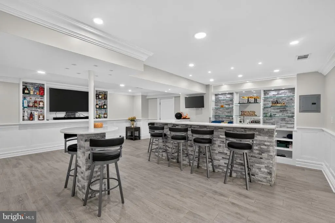
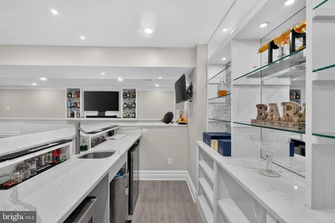
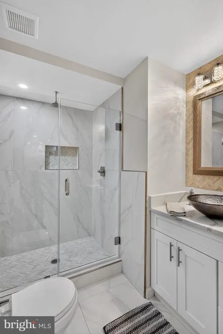
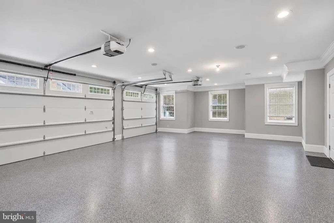
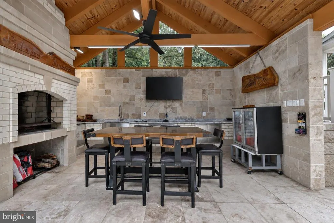
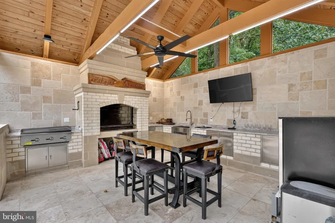
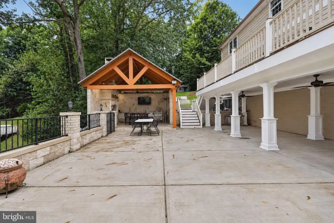
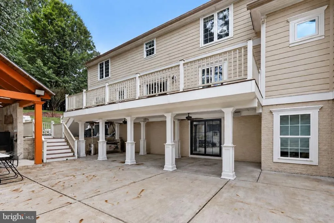
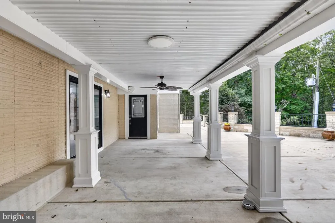
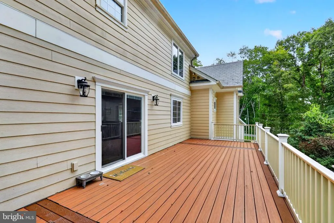
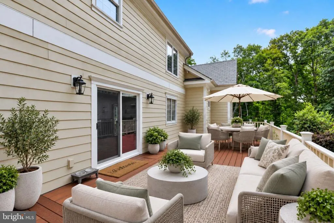
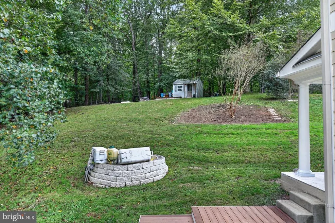
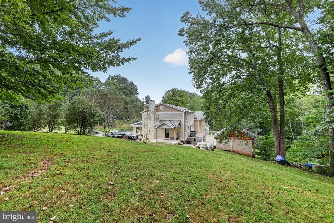
Fully renovated and set on 1.12 acres with a private wooded backdrop, this 5-bedroom, 4.5-bath Nokesville home combines expansive living space, a finished walkout basement, and exceptional garage and parking capacity. Thoughtfully renovated throughout, the home offers spacious, light-filled living areas with updates extending from the kitchen and baths to major systems and finishes. The generously sized kitchen provides abundant cabinetry and storage, updated countertops, appliances, and flooring, along with plenty of room for everyday dining. LED lighting has been installed throughout the home, while built-in speakers in the primary bedroom, family room, and garage add another layer of convenience. With 5 bedrooms and 4.5 baths, the floor plan provides plenty of flexibility across multiple levels. The spacious primary suite features a beautifully renovated private bath, while the upstairs hall bath and main-level half bath have also been updated. New bedroom ceiling fans and new upper-level doors are among the many additional improvements. A custom mudroom adds practical everyday storage and organization. The full, finished walkout basement expands the living space even further and includes a full bath, making this level ideal for a recreation room, guest space, home gym, media room, or a combination that works for your lifestyle. New stairs connect the main and lower levels. Major improvements include a new slate roof, new water heater, new septic pump, new interior and exterior HVAC components, new attic insulation, and extensive interior renovations. Outside, the 1.12-acre property offers room to spread out with mature trees creating a peaceful, private backdrop. A double driveway provides an extraordinary amount of parking, with space for approximately 18 vehicles. The attached side-entry 3-car garage is insulated and features custom insulated garage doors measuring approximately 17x8 and 9x8 feet. A separate storage shed provides additional space for tools, lawn equipment, and outdoor gear. Located near Bristow Road and Route 619, the home offers the space and privacy of its Nokesville setting while keeping everyday conveniences within reach. With 5 bedrooms, 4.5 baths, extensive renovations, a finished walkout basement, 1.12 acres, an attached 3-car garage, and exceptional parking, this property delivers a combination of space, privacy, and versatility that is increasingly hard to find.
| Price History | |
|---|---|
| 9/28/2026 | Listed $1,199,900 |
General Features
| Living Area | 5336 |
|---|---|
| Sewer | Gravity Sept Fld |
| Heating | Heat Pump(s) |
| Cooling | Central A/C |
| Possession | Settlement |
| Zoning | A1 |
| Garage Spaces | 3.00 |
| Architectural Style | Traditional |
| Construction Materials | Combination |
| School District | PRINCE WILLIAM COUNTY PUBLIC SCHOOLS |
| Exclusions | Crystal chandelier in primary bath |
| Year Built | 1982 |
| Levels | 3 |
| Tax Year | 2026 |
| Ownership | Fee Simple |
| Cool Fuel | Electric |
| Section | 4 |
| Accessibility | None |
| County | PRINCE WILLIAM |
| New Construction | No |
| Property Type | Residential |
| HOA | No |
| Subdivision Name | WOODBINE FOREST |
| Garage Y/N | Yes |
| Water Access Y/N | No |
| Other Structures | Above Grade,Below Grade |
| Full Baths | 4 |
| Status | ACTIVE |
| Directions | Please use your preferred GPS or navigation app for the most accurate and up-to-date directions to the property |
| City | NOKESVILLE |
| Senior Community Y/N | No |
| Lot Size Units | Square Feet |
| Lot Size Square Feet | 48817.00 |
| Tax Assessed Value | 710300.0 |
| Tax Annual Amount | 6806.0 |
| Structure Type | Detached |
| Condo/Coop Association fee Y/N | No |
| Bathrooms Full Main Level | 2 |
| Bathrooms Count Main Level | 3.00 |
| Price Per Sq Ft Total AG | 360.55 |
| Vacation Rental Y/N | No |
| Virtual Tour | https://www.zillow.com/view-imx/15fdc6d3-6edd-494f-98dc-0c75ad7430fc?initialViewType=pano&hidePhotos=true&setAttribution=mls&wl=true&utm_source=email&utm_medium=email&utm_campaign=emo-floorplancomple |
| Total SQFT | 5336 |
| Standard Status | Active |
| Year Built Source | Assessor |
| Legal Subdivision | WOODS OF SHENANDOAH |
| Tax Lot | 15 |
Interior Features
| Heating Fuel | Electric |
|---|---|
| Basement | Fully Finished,Interior Access,Walkout Level |
| Hot Water | Electric |
| Basement (Y/N) | Yes |
| Heating Y/N | Yes |
| Above Grade Finished Area | 3328 |
| Half Baths | 1 |
| Central Air Y/N | Yes |
| Total Bedrooms | 5 |
| Below Grade Finished Area | 2008 |
| Main Level Bedrooms | 1 |
| Below Grade Finished Area Unit Type | Square Feet |
| LivingAreaSource | Estimated |
| Below Grade Unfin Area Units | Square Feet |
| Below Grade Finished Area Source | Estimated |
| Bedrooms Count All Upper Levels | 4 |
| Bedrooms Count Upper Level 1 | 4 |
| Bathrooms Half Main Level | 1 |
| Bathrooms Full Upper Level 1 | 2 |
| Bathrooms Full All Upper Levels | 2 |
| Bathrooms Count Upper Level 1 | 2.00 |
| Bathrooms Count All Upper Levels | 2 |
| Above Grade Finished Area Source | Assessor |
| Above Grade Finished Area Unit Type | Square Feet |
| Total Baths | 5 |
Exterior Features
| Pool | No Pool |
|---|---|
| Parking Features | Paved Driveway |
| Water Source | Well |
| Total Parking Spaces | 3 |
| Garage Features | Garage Door Opener |
| Type of Parking | Detached Garage |
| Foundation Details | Permanent |
| Water View Y/N | No |
| Lot Size Acres | 1.12 |
| Lot Size Source | Assessor |
| Waterfront Y/N | No |
| Land Assessed Value | 151700.00 |
| Navigable Water Y/N | No |
| Water Oriented Y/N | No |
| # of Detached Garage Spaces | 3 |
Amenities
- Foreclosure
- Views
- Short Sale
- New Construction
- Adult 55+
- Lease To Own
- No HOA Fees
- Furnished
- Primary On Main
- Air Conditioning
- Seller Finance
- Green
- Fixer Upper
- Horse
- Golf
- Fireplace
- Deck
- Garage
- Basement
- Pool
Property vs Single Family Average in 20181
Price
Taxes
Year Built
 © BRIGHT, All Rights Reserved
